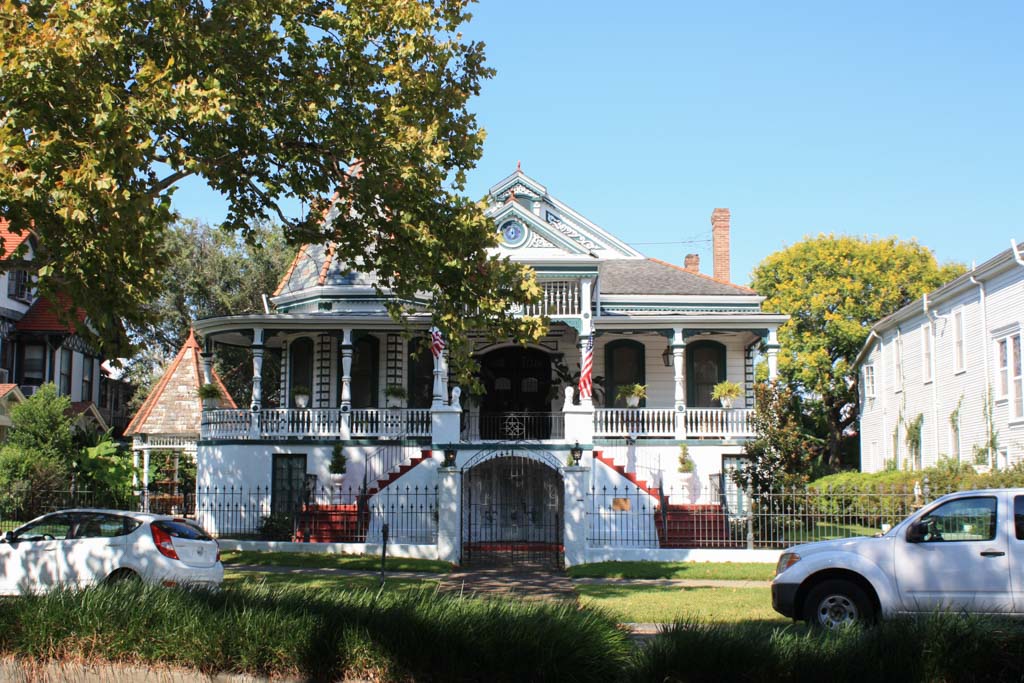
Irish real-estate speculator W. James Hannon built this exuberant Queen Anne raised wooden house, which appears to incorporate every variety of wood trim available at the time: turned columns, spindlework, brackets, bargeboard, and quoins. A double flight of stairs (added in 1946 when the house was raised) rises to a richly decorated central gabled portico and a deep, shady gallery. One side of the gallery ends in an angled corner; the other side, sweeping in a wide curve around that end of the house, is topped by a squat octagonal spire with a multicolored roof. The owners boasted that the 12 × 86-foot central hall was the largest and longest in town. The gazebo in the side garden is a modern but sympathetic addition.

