

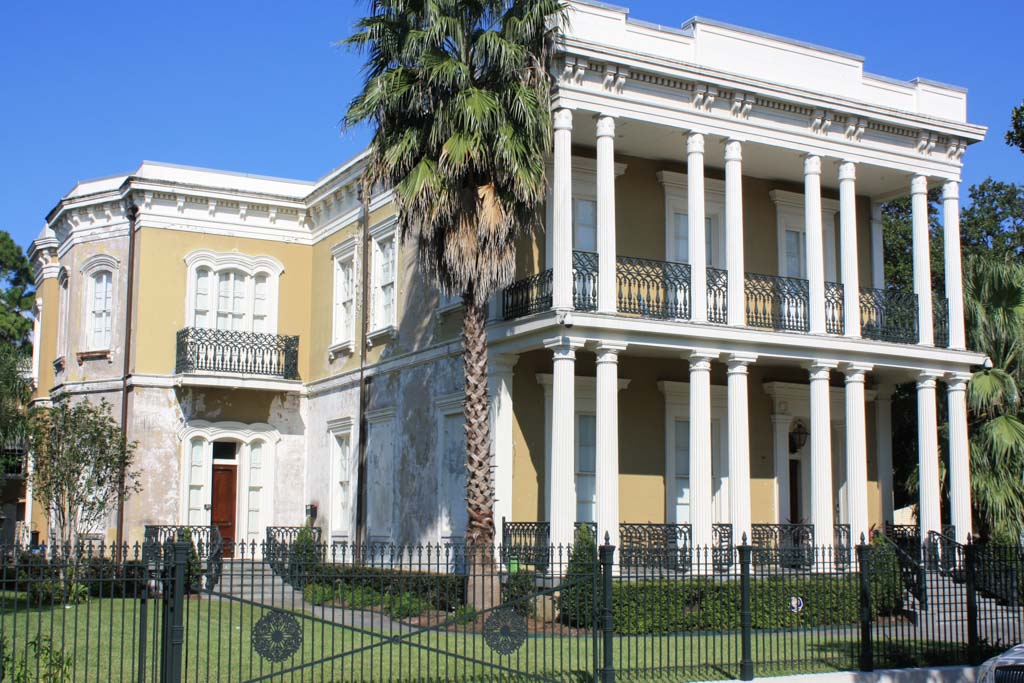
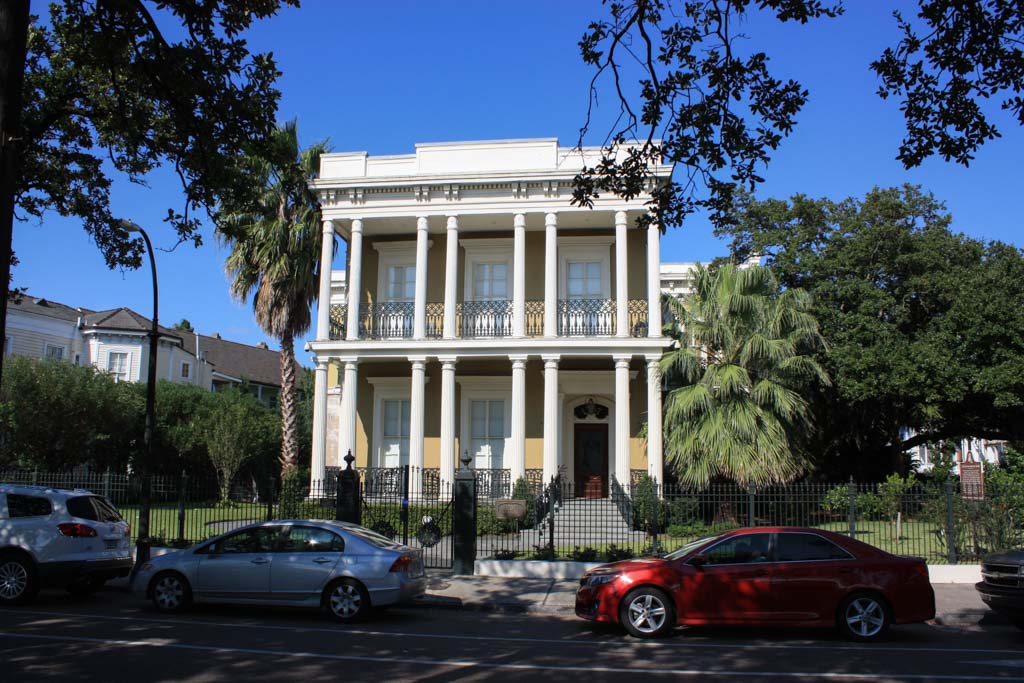
Designed for lawyer and state senator Cyprien Dufour and his wife, Louise Donnet, this house cost $40,000–an extraordinary amount for the time–and the price of the lot was $12,000. Howard and Diettel designed this and the Robert Short House (
OR145
) at the same time, and the two have many features in common: a three-bay facade, stucco-covered brick construction, side bays, and Italianate details. However, the Dufour-Baldwin House exhibits more exciting and dramatic effects than the Short House. The facade is shaded by a two-story wooden gallery supported on paired columns; paired brackets and dentils mark the cornice; and a parapet adds additional height. Two large side bays have triple-arched doorways with multiple prominent moldings. At the rear of the house, a two-story galleried round bay outlines the staircase at the end of the wide interior hall. Extending from the right side of the rear facade, the lower two-story service wing also has a bowed gallery. This magnificent combination of galleries, bays, and curves evokes an opera set. The builders were Wing and Muir. The house is named for its first two owners, the second being hardware merchant and bank director Albert Baldwin, who purchased it in 1870.
Dufour-Baldwin House
1859, Howard and Diettel. 1707 Esplanade Ave.