

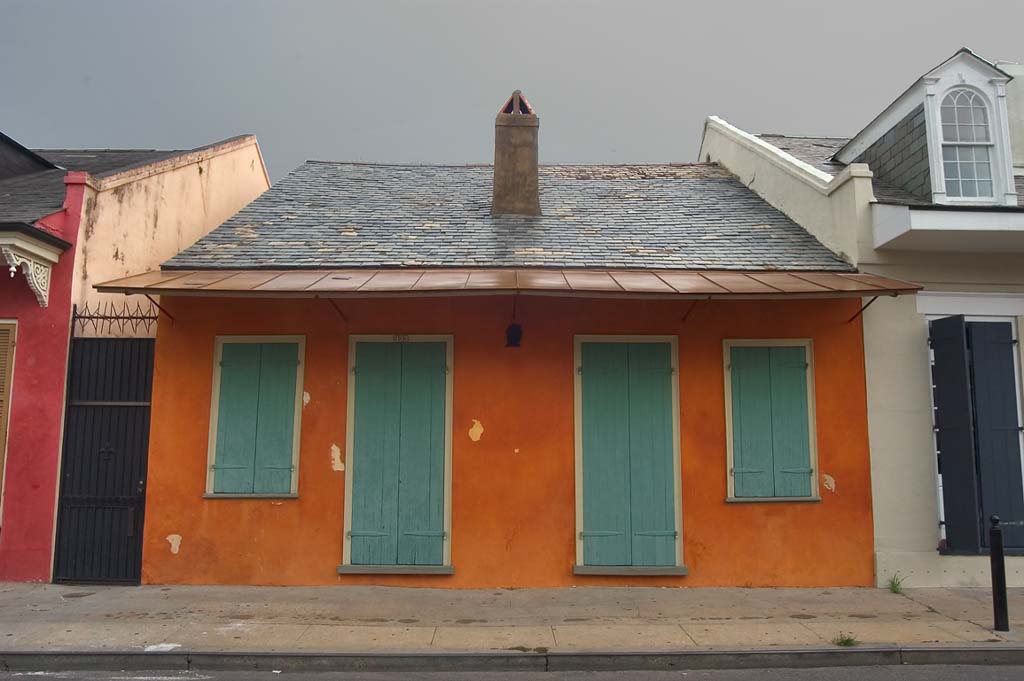
Entrepreneur Jean-Louis Dolliole (1779–1861), a free man of color, constructed this fine example of a four-bay, hipped-roofed Creole cottage with brick-between-posts construction, two rooms wide and two deep, with small cabinets at the rear, and a central chimney. A roof extension ( abat-vent) shades the facade, and shutters cover the doors and windows. The house resembles Benjamin Henry Latrobe’s description of a typical Creole cottage, written in his journal in 1819: “The roofs are high, covered with tiles or shingles, and project five feet over the footway, which is also five feet wide. The eaves therefore discharge the water into the Gutters. . . . These one stories houses are very simple in their plan. The two front rooms open into the street with french Glass doors. Those on one side are the dining and drawing rooms, the others chambers. . . . The french and continental Europaeans [ sic] . . . employ the room they have, to more advantage, because they do not require so much space for passages. . . . The french stucco the fronts of their buildings and often color them.” In 1981, architect Frank W. Masson (1949–2008) restored the house with as much historical accuracy as possible, including colors such as the mango yellow exterior. Dolliole built a number of houses in the Creole sections of New Orleans and contributed financially to the construction of St. Augustine Church (
OR40
).
Dolliole-Masson House
c. 1795; 1981 restored, Frank W. Masson. 933 St. Philip St.