

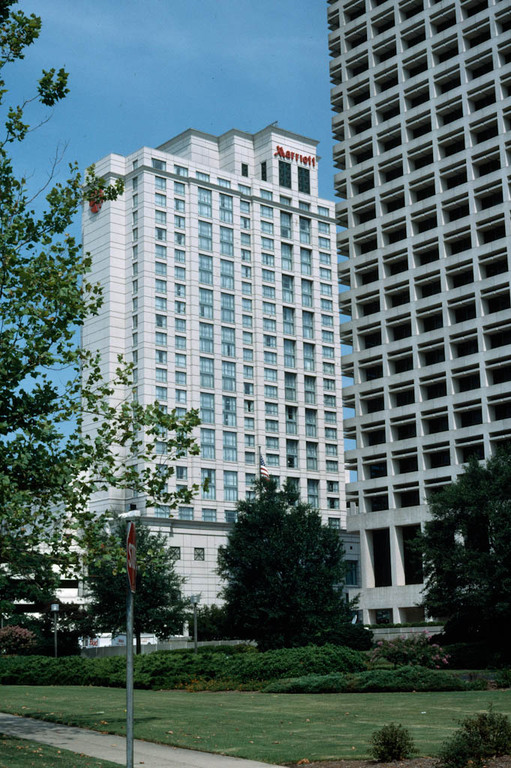
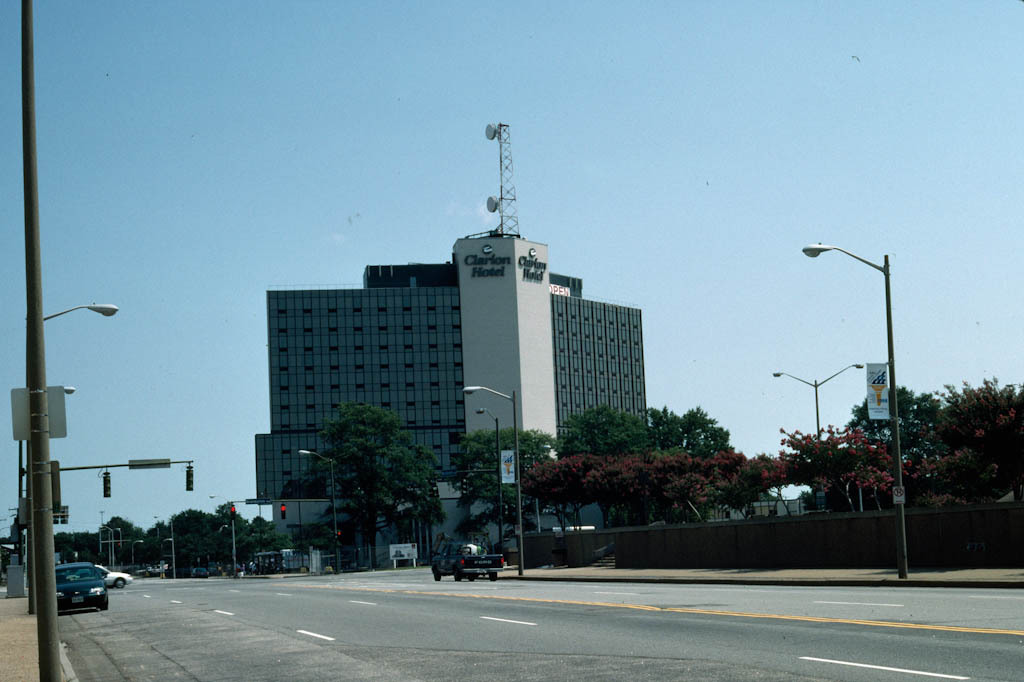
An excellent example of neotraditional urban planning, this design makes full use of a small (1.2-acre), irregular lot with a twenty-threestory hotel tower at the east end and a low-rise convention center at the west. The base of the complex, paneled in polished green granite, hugs a crook in the south side of East Main Street, its proportions mirroring those of older, neighboring buildings. Enormous plate glass windows open views of the interior to passersby, and a handsome canopy projects over the motor entrance. A high-rise parking garage with ground-level shops directly across from the hotel is connected to it by a slightly arched skywalk whose geometric framework links it visually to the entrance canopy beneath it. Overall, the $52 million complex has transformed East Main Street into a dense and lively urban corridor. The only discordant aspect of the design is the L-shaped postmodern hotel tower. Its precast synthetic stucco cladding, with horizontal seams that resemble rustication, fails to convince the viewer of its permanence, even at a distance.
Norfolk Marriott Hotel and Convention Center
1989–1991, Cooper Carry and Associates. 235 E. Main St.