

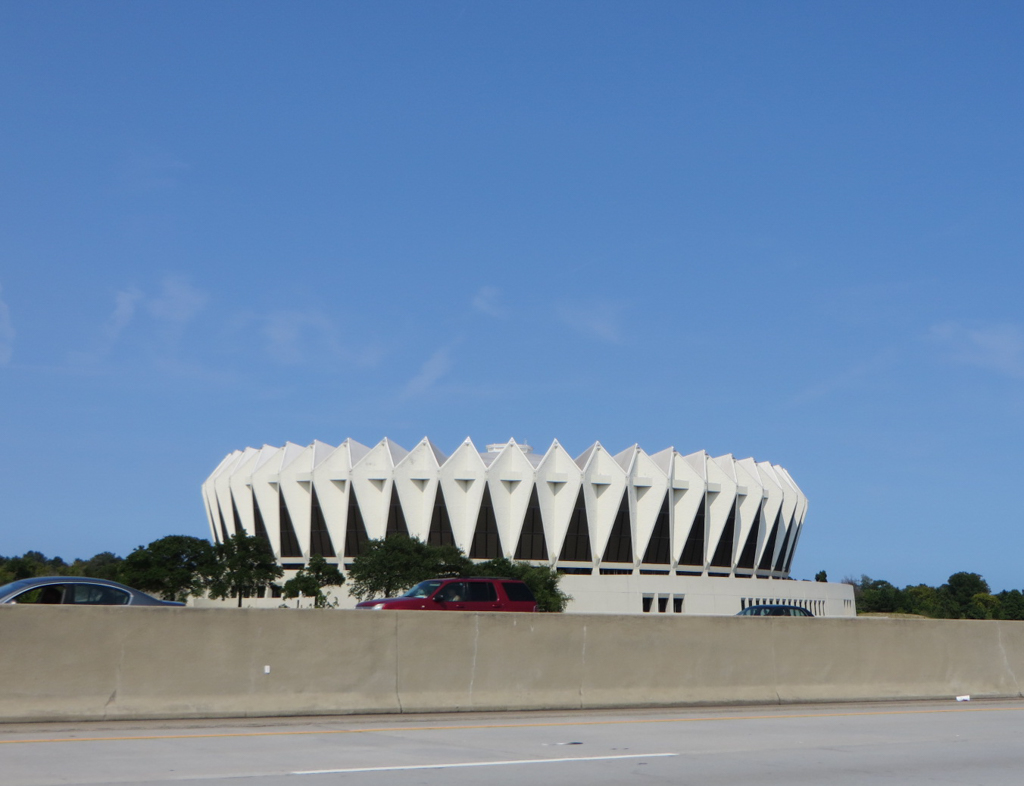
Like a futuristic vision plucked from Frank Lloyd Wright's Broadacre City, the Hampton Roads Coliseum is designed to be viewed at high speed from a moving vehicle. Unlike the contemporaneous—and more expensive—Scope in Norfolk, the $8.5 million coliseum was intelligently situated outside downtown Hampton on a visually uninterrupted sweep of land and water on the north side of I-64; thus the straightforward radial design may be viewed from multiple angles across multiple terrains. The most distinctive exterior element is a repeated rhomboidal wall unit in precast concrete, intended to recall a ship's sail. The units are mounted on a reinforced concrete base, and they support a roofing system composed of a steel truss framework with suspension cables. On the interior are 7,336 permanent seats on two levels, with a maximum
Hampton Roads Coliseum
1968–1970, A. G. Odell, Jr., and Associates. 1000 Coliseum Dr.