

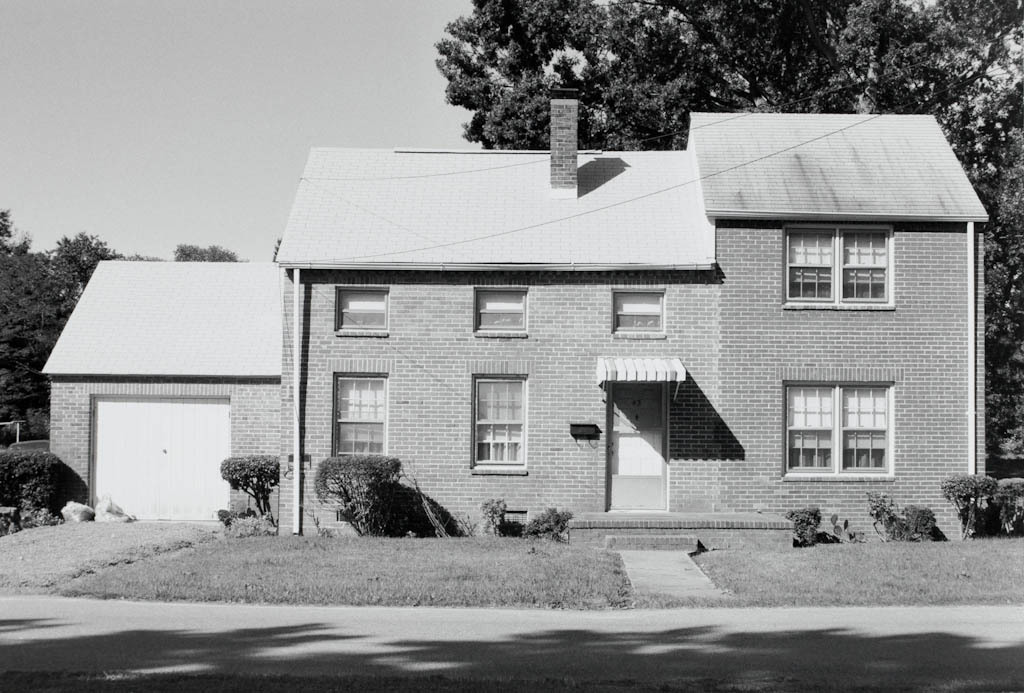
Aberdeen Gardens comprises 158 single-family houses designed in a vaguely Colonial Revival idiom, on 110 acres laid out in a garden city–type site plan. The product of Franklin D. Roosevelt's Resettlement Administration, which attempted to improve housing conditions for the poor, this project was specifically aimed at the African American population. The intent was to create a model for other public and privately funded projects. Robinson, a noted African American architect and planner, was the senior architect for the Resettlement Administration and was well aware of contemporary ideas about the garden city. Each house stood on its own lot, which measured about 75 feet across and 220 to 290 feet deep, large by contemporary standards. Care was taken to preserve existing trees where possible, and the overall character was that of a large, shared open space. The lots were intended to be cultivated as kitchen and truck gardens, and chicken coops were provided along with 1,000 hens, 25,000 chicks, and 12 cows and mules. Fruit trees were supplied for the orchards. The houses were varied—some one and one-half stories, others two—and they offered a number of floor plans for four and five rooms. All houses had garages. A small Colonial Revival school building (destroyed) also functioned as a community center. Robinson foresaw that Aberdeen Road would become a major artery and hence placed no houses along it. The internal roads were named for prominent African Americans. On April 21, 1938, Eleanor Roosevelt toured the project. Although some of the lots have been subdivided, the project is well preserved.
Aberdeen Gardens
 Jason R. Waicunas
Aberdeen Gardens
1934–1937, Hilyard Robinson and Lewis B. Walton. Area centered around Aberdeen Rd., Langston Blvd., Mary Peake Blvd., and Russell, Davis, Lewis, Weaver, and Walker rds.