

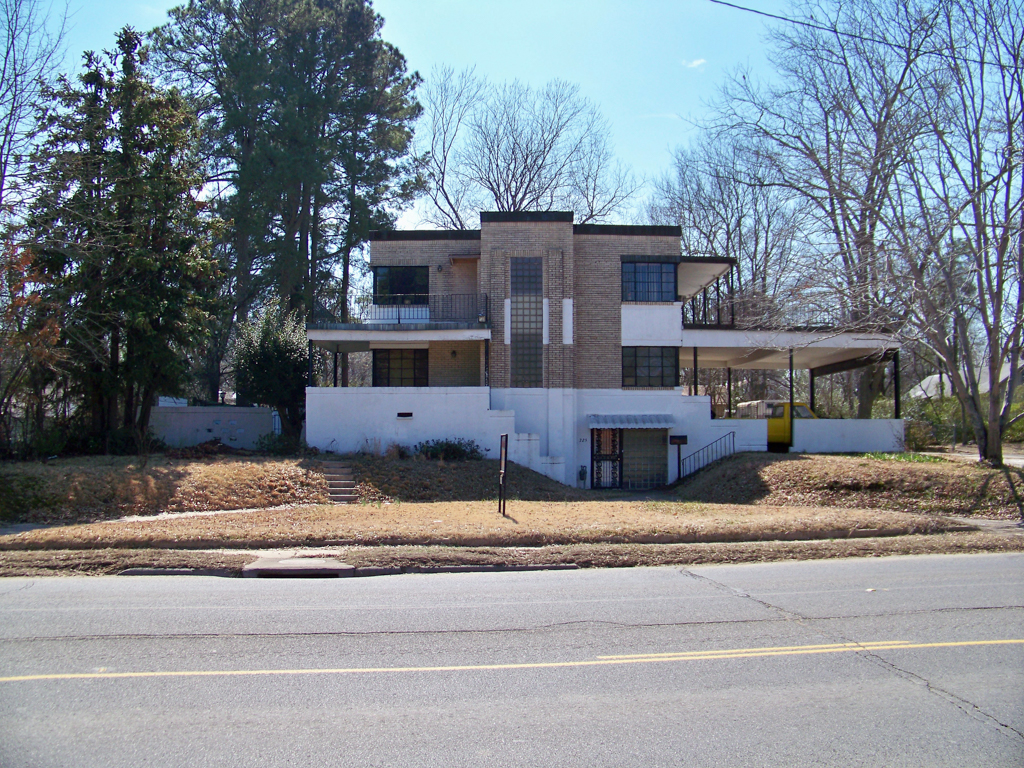
In this house built for physician A. A. Billings and his wife, Ruth, architect McDaniel of Hot Springs created a cubic composition that combines Moderne with the International Style. The two-story brick house on a raised stucco-covered podium-like basement is distinguished by its metal-framed casement windows that wrap the building’s corners, the horizontal extension of the carport’s canopy, and the flat roof. A short flight of steps set parallel to the house rises to the central entrance, which is emphasized by a vertical window band of glass block that illuminates the central stair hall. Subsequent owners made some interior alterations.
Billings House
1948, Irven D. McDaniel; 1952 carport. 725 E. Page Ave.