

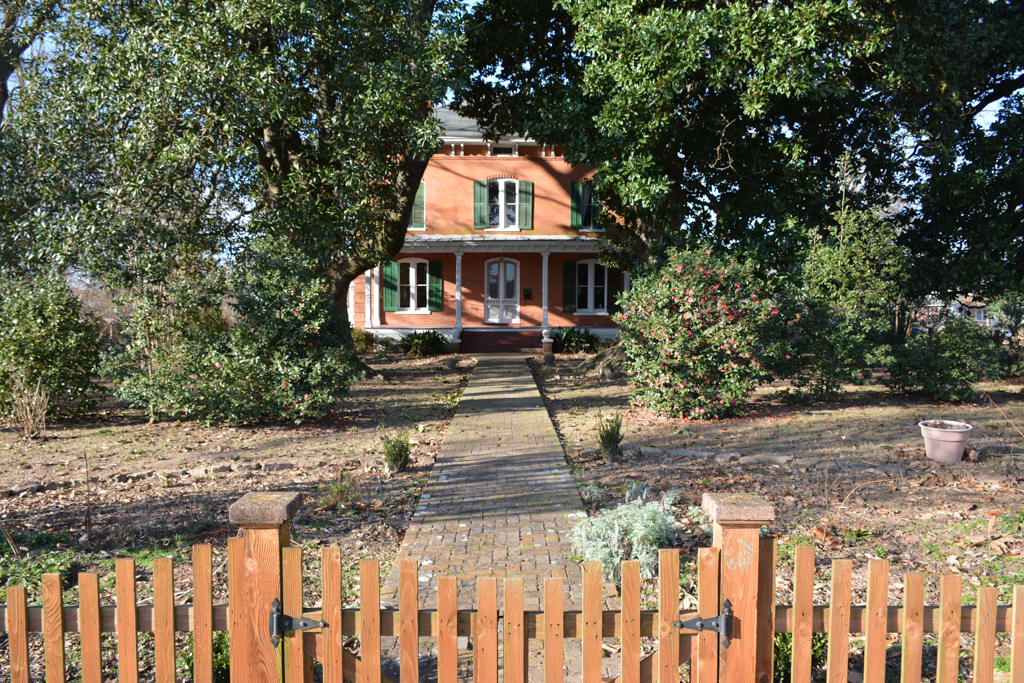
George Kimball was a successful merchant with several enterprises catering to river traffic, and he also benefited from a large plantation producing cotton for the New Orleans market. His success is reflected in this unusually grand residence for a town as small as Dardanelle. The designer/builder was well familiar with the details of the Italianate style, evident in the one-story front and side porches, slender wooden columns with simple wooden bases and capitals, a side bay window, and bracketed eaves. Inside, a spacious central hall on the first floor separates four rooms: the drawing and dining rooms on one side and a music room and a parlor on the other. Each pair of rooms has back-to-back fireplaces. Also on the property are a pyramidal-roofed pavilion over a well, a cistern and large hand pump, and a brick smokehouse, also with a pyramidal roof.
George Kimball House
1876. 715 N. Front St.