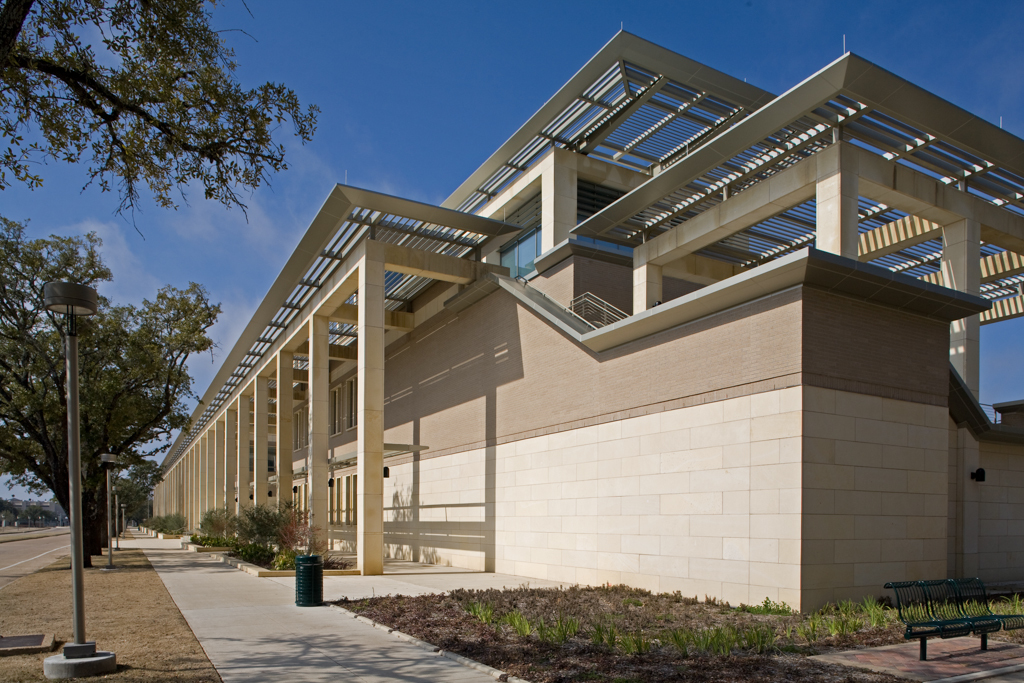
The ILSB is the first of a new generation of buildings at A&M, responding to the goals of the 2004 master plan that seeks to reestablish the civic spaces of the original campus plan and build to sustainability standards. At 230,000 square feet, it is the largest single building project in A&M's history, incorporating research and teaching labs for several disciplines. Facing south to the historic Simpson Drill Field, the long, horizontal configuration and continuous arcade form a bridge between the student-oriented East Campus and research-oriented West Campus. The buff brick and cream limestone materials of the campus standard unify the strikingly contemporary forms with the nearby historic buildings.

