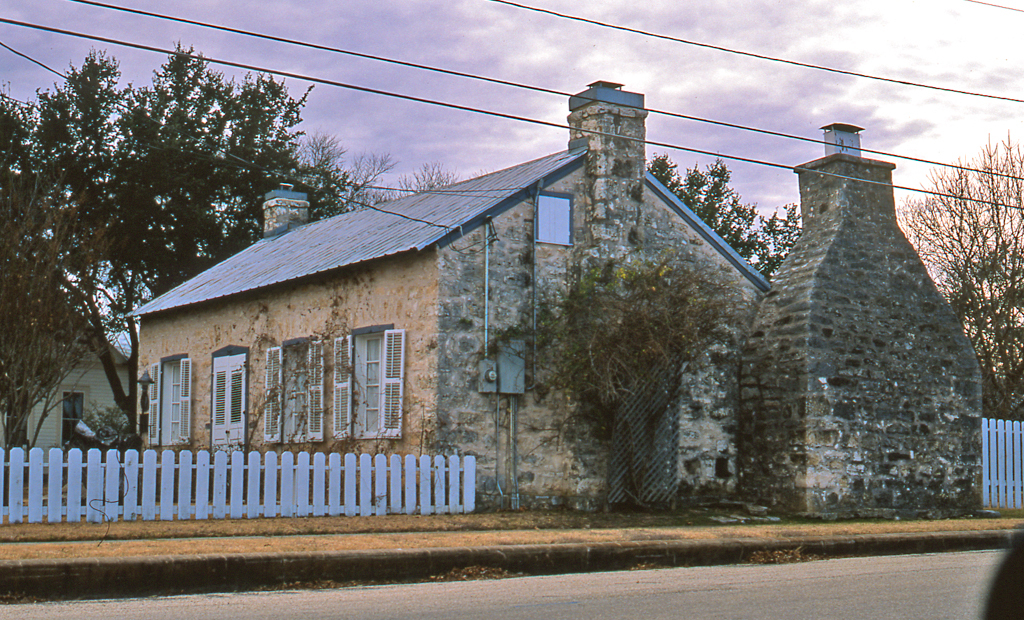
This is one of the most interesting houses in Fredericksburg, largely because it was built as the residence for one of the town's foremost craftsmen, the Tischler, or cabinetmaker, Johann Peter Tatsch. The asymmetrically fenestrated facade with its French doors and casement windows pales in comparison to the north wall of the house facing W. Travis Street, which is dominated by a huge cooking chimney. This house was a particular favorite of San Antonio architect O'Neil Ford, who photographed it frequently on his visits to the Hill Country in the 1930s. The house consists of three rooms, organized on the traditional Hessian plan, two front rooms with the kitchen at the rear, running the length of the structure behind the bedroom and living/dining room. The interior still retains the handsome doors Tatsch made for it. The house remains in the hands of Tatsch's descendants and now serves as a bed-and-breakfast.

