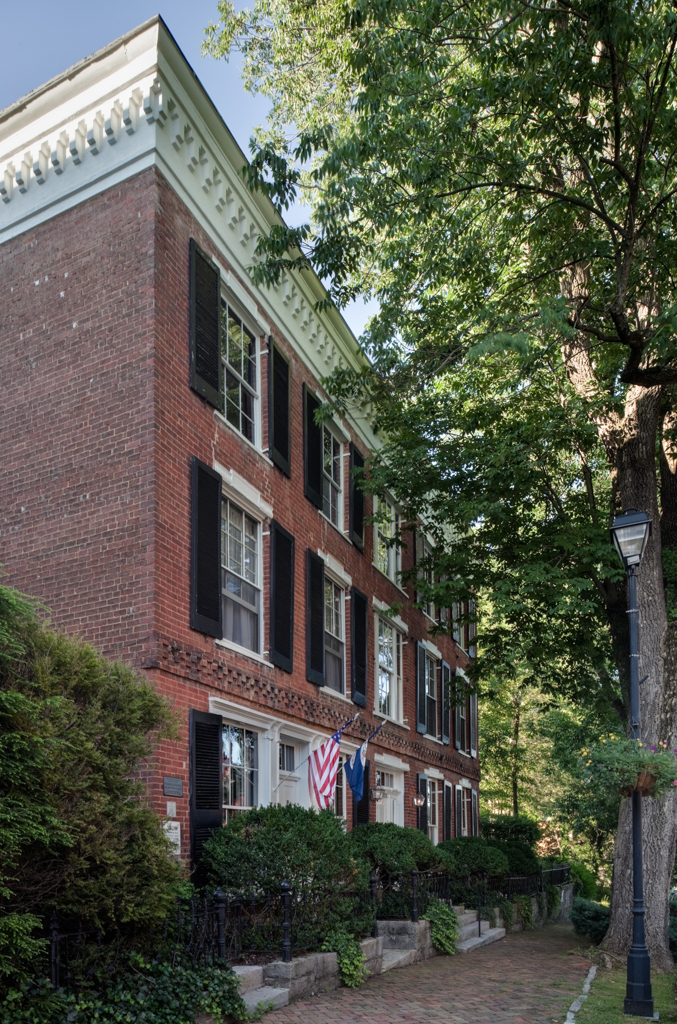
The extension of the Virginia and Tennessee Railroad to Abingdon in 1856 brought a new wave of prosperity to the town and with it came the construction of this three-story Greek Revival bank. The building's upper two stories were originally reserved for residential use. The entrance to the right with a double-leaf door, sidelights, and a transom led to the family quarters of Robert Preston, the first resident cashier. The entrance on the left opened into the bank area, which is still protected with barred windows and a vault, even though the building has been converted into a house. A checkerboard brick cornice runs above the first floor, and an elaborate corbeled entablature, painted white, crowns the building.

