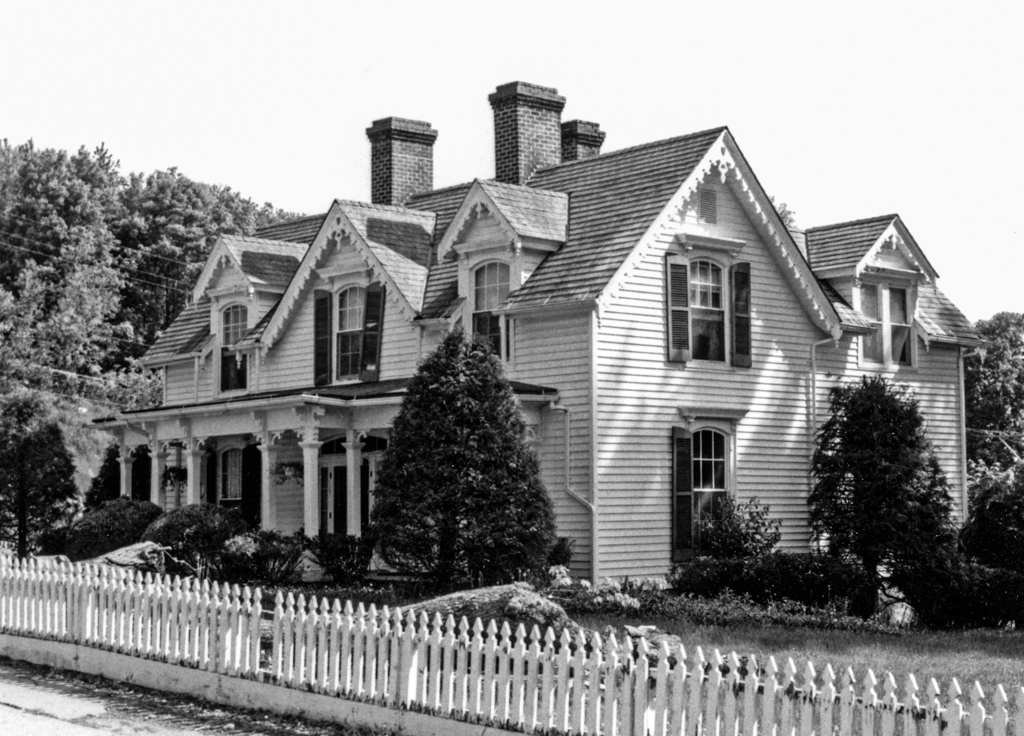
This one-and-a-half-story frame Carpenter Gothic house is copied from Palliser's Model Homes (1876). The central gable and the flanking, smaller wall dormers are outlined with bargeboards decorated with drop finials, and their segmental-arched windows have cornices supported by brackets. A one-story porch has bracketed paired posts. Across the road, the Alderson House (1873; 221 N. Central) is an imposing version of the long-popular three-bay two-story frame house with a central full-height pedimented portico. The portico's paneled piers have scroll-sawn balusters and paired brackets support the eaves.

