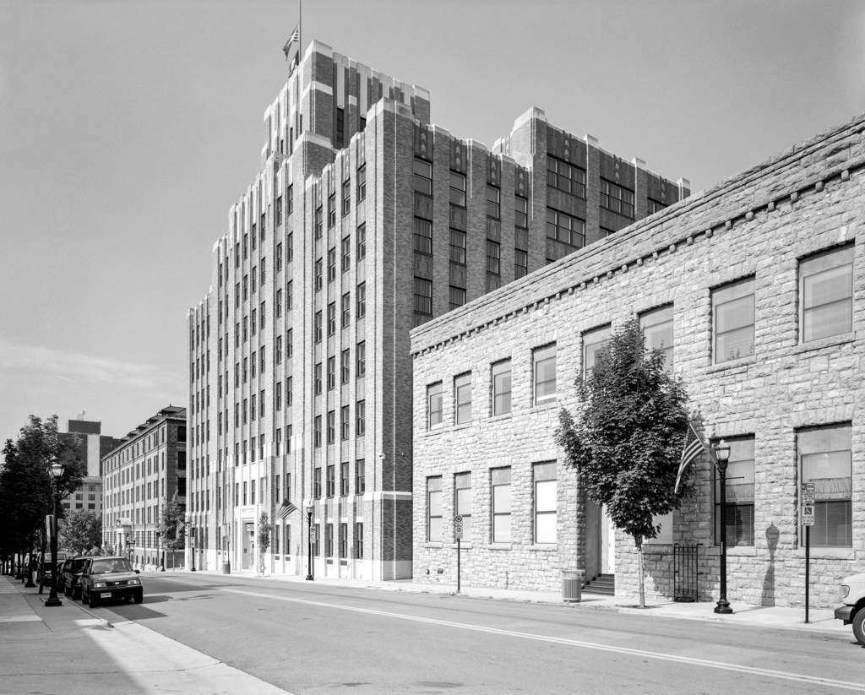
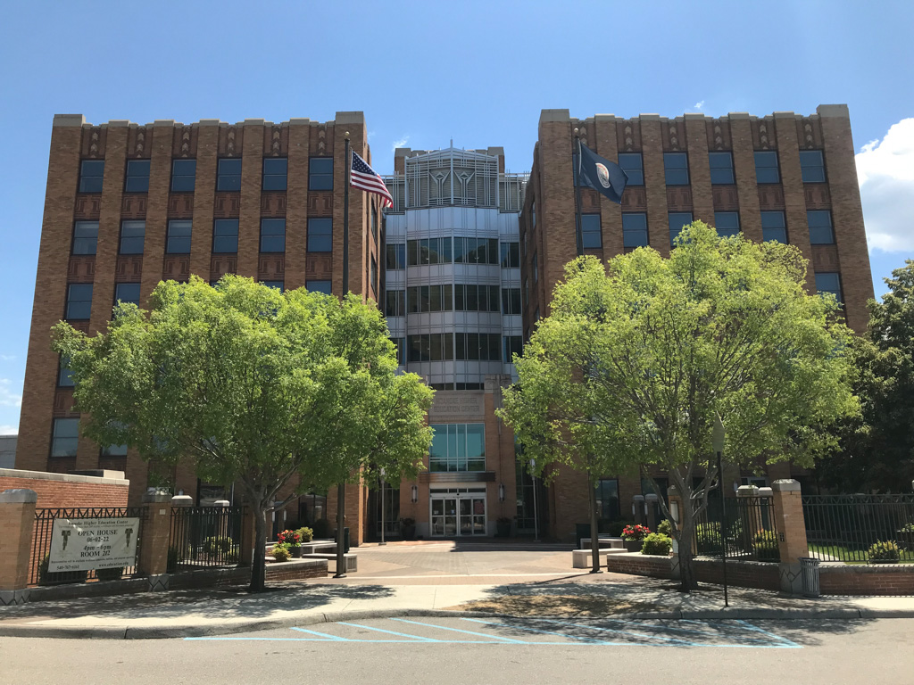
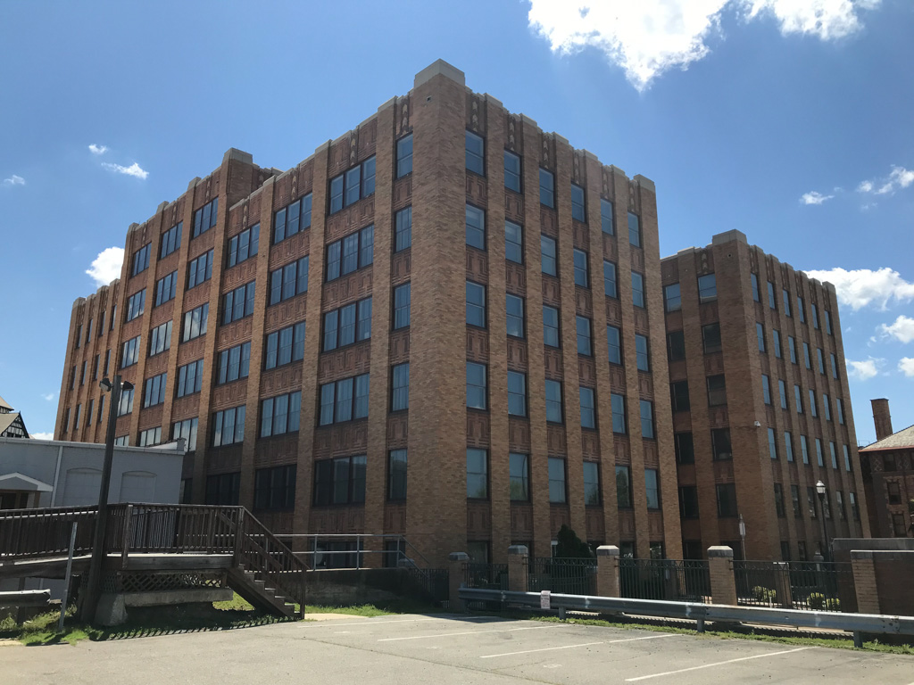
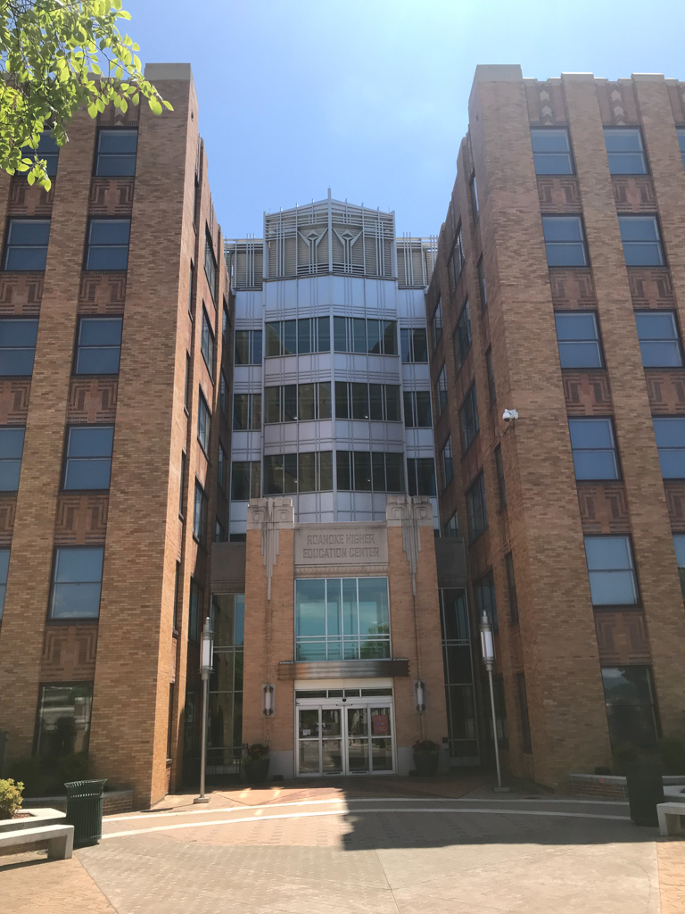
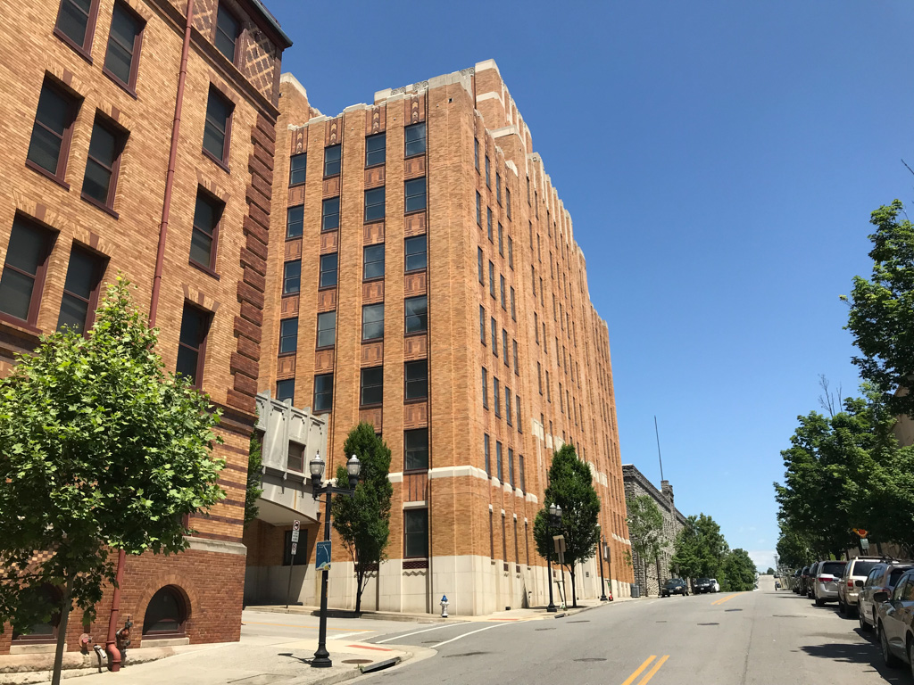
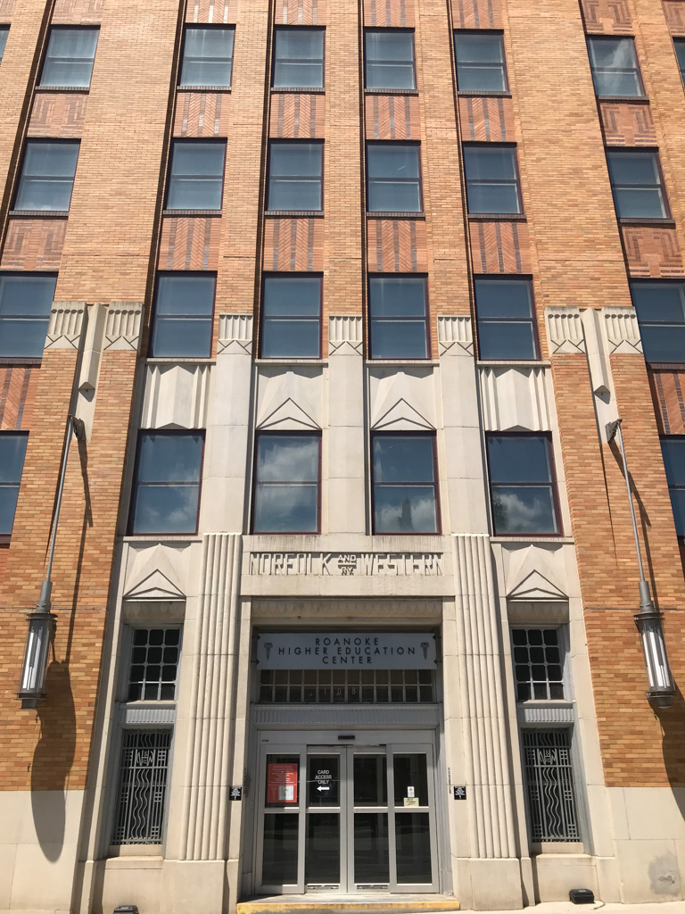
Influenced by Shreve and Lamb's R. J. Reynolds Office Building (1927–1929) in Winston-Salem, North Carolina, this sophisticated Art Deco building went up in the first years of the Great Depression. Its gleaming brick walls, in earth tones brighter than those of the South Building, have a soaring verticality that contrasts with the earthbound horizontality of the South Building. The vertical divisions of the North Building are marked by masonry pilasters separating the three main sections of the building's facade and narrower strips delineating the individual bays. The stepped roofline of the central division rises twice and is crowned by a set-back penthouse. Here, as on the South Building, the brickwork is elaborate. The motifs, however, are Art Deco favorites: chevrons, Greek keys, reeding, and long-stemmed volutes. Art Deco's fresh forms, motifs, and use of such relatively new materials as aluminum for the window frames and grilles and cast-concrete decorative panels mark a lively contrast to Roanoke's tall buildings of the early twentieth century. The railroad's former offices were renovated in 2000 by Spectrum Design to accommodate classrooms and study spaces for more than a dozen colleges and several worker-training organizations.

