

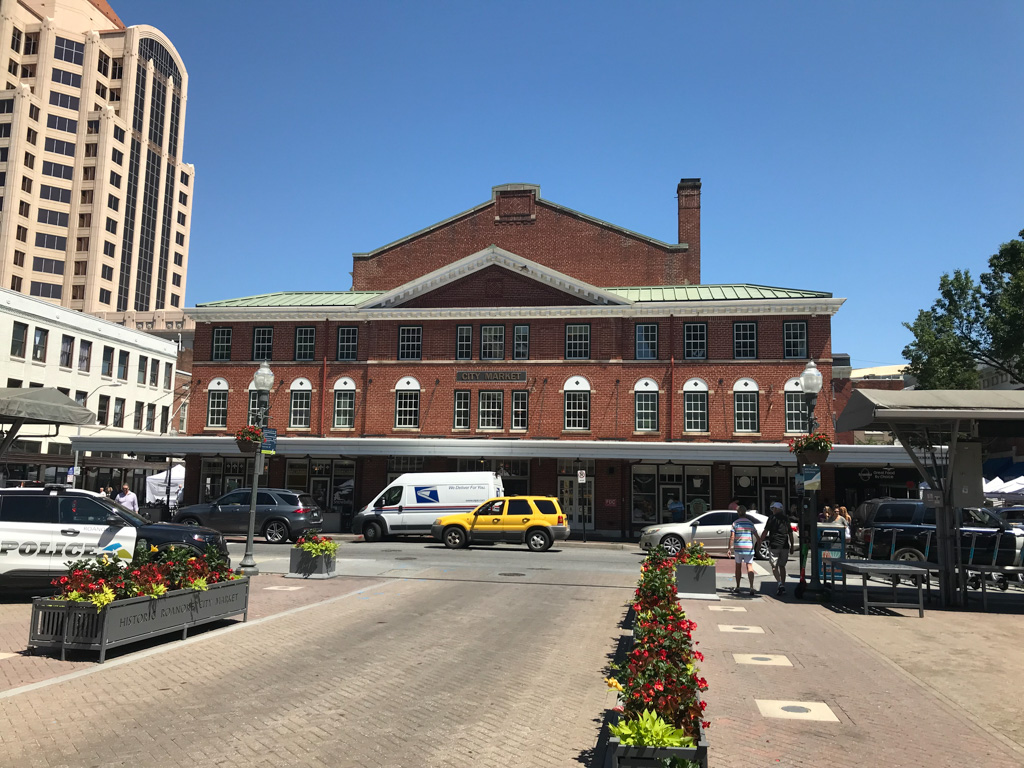
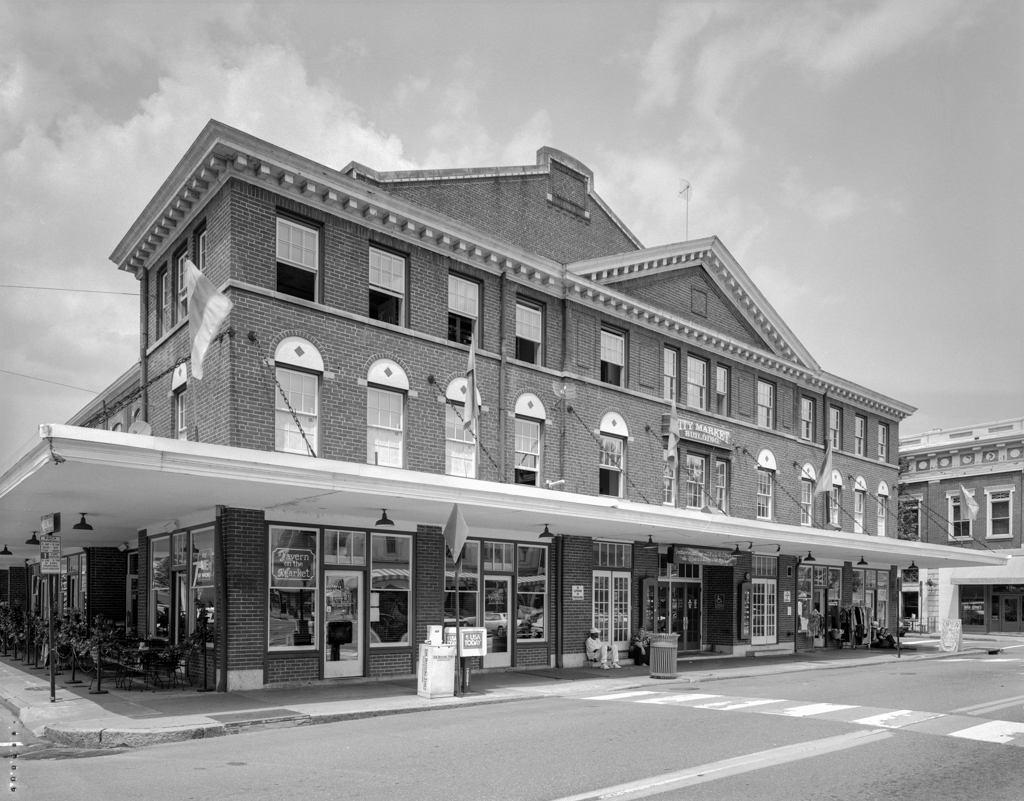
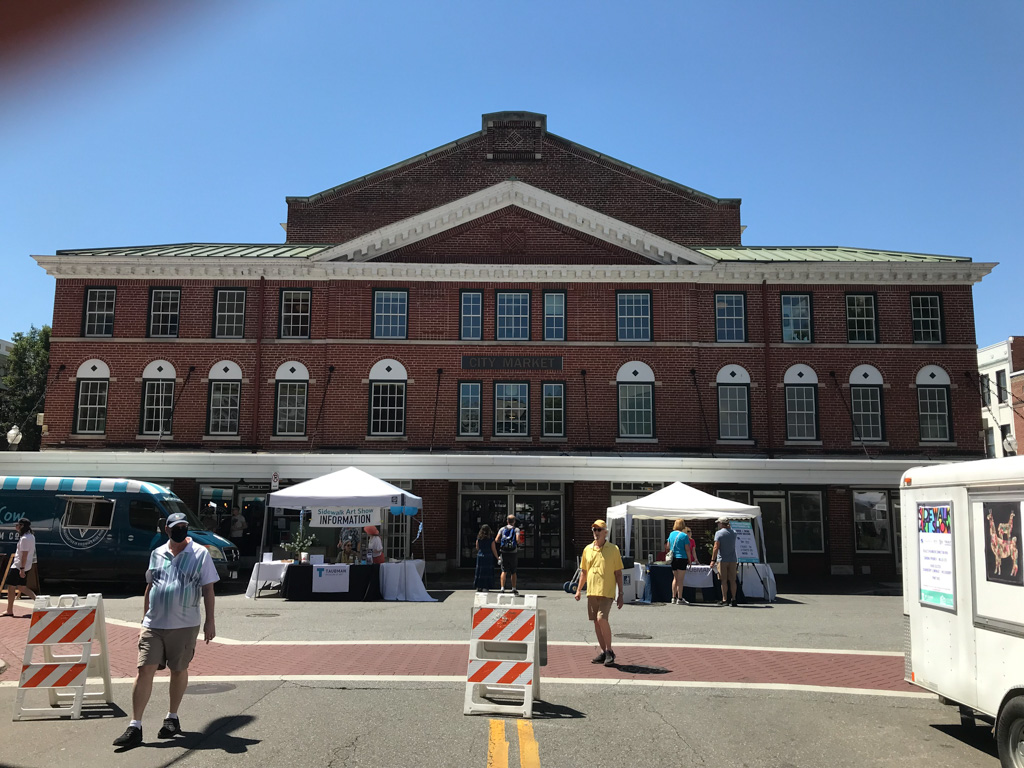
The revitalization of Roanoke's lively market area is one of Virginia's great preservation successes. Site of open-air produce sales since 1874, it is now a rich mix of shops, restaurants, museums, and art galleries. A keystone of the market area development, this building now includes a food court and shops. The Colonial Revival brick building has a taller central section and a slightly projecting, pedimented central pavilion facing the open market square. Above the canopied storefronts of the building's ground story are two upper stories of rectangular windows crowned by a bold modillion cornice. On the other side of the square are open-air stands where craftsmen and farmers sell their wares. In the area around Market Square are compatibly scaled, late-nineteenth- and early-twentieth-century buildings, mostly of brick with wooden trim.
City Market Building
1922, Edward G. Frye; 1982 remodeled, Hayes, Seay, Mattern and Mattern with Centerbrook Architects; 2011, Cunningham Quill. Campbell Ave. SE at Market Sq.