

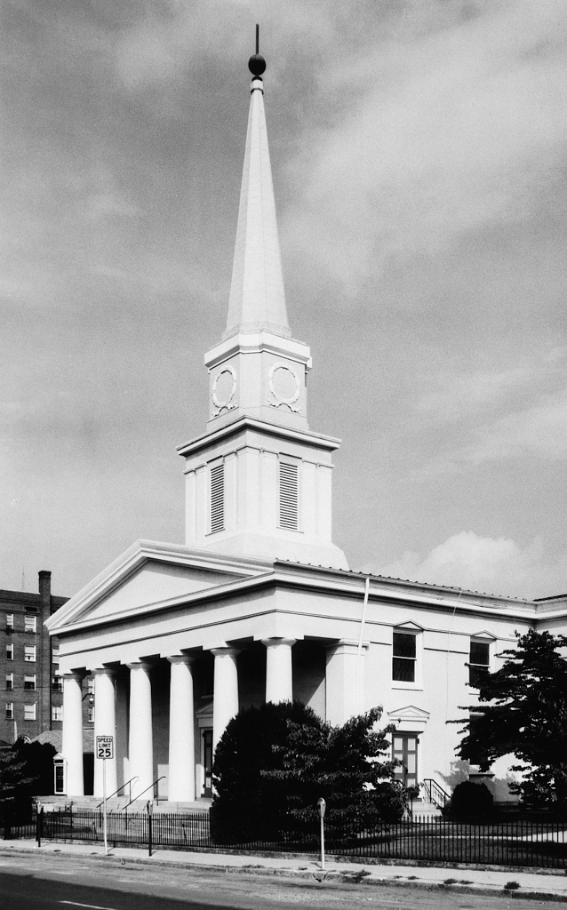
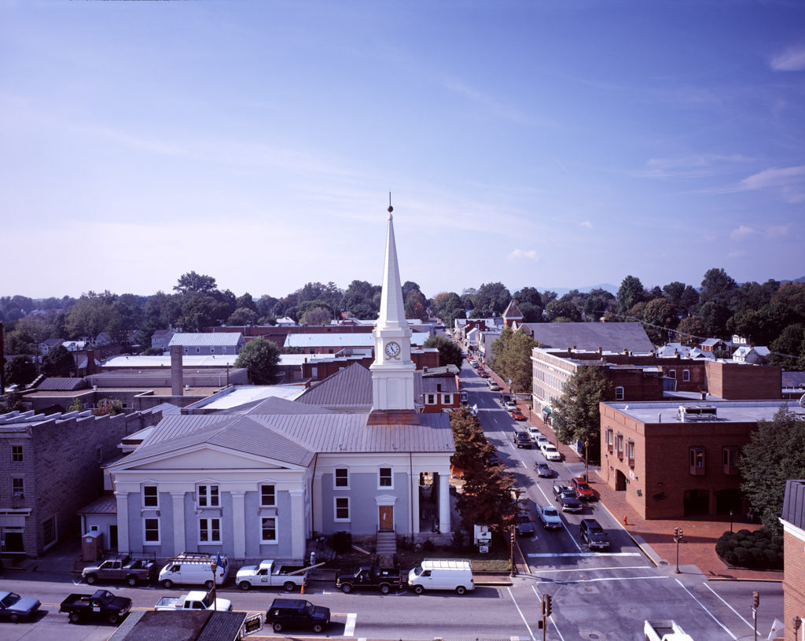
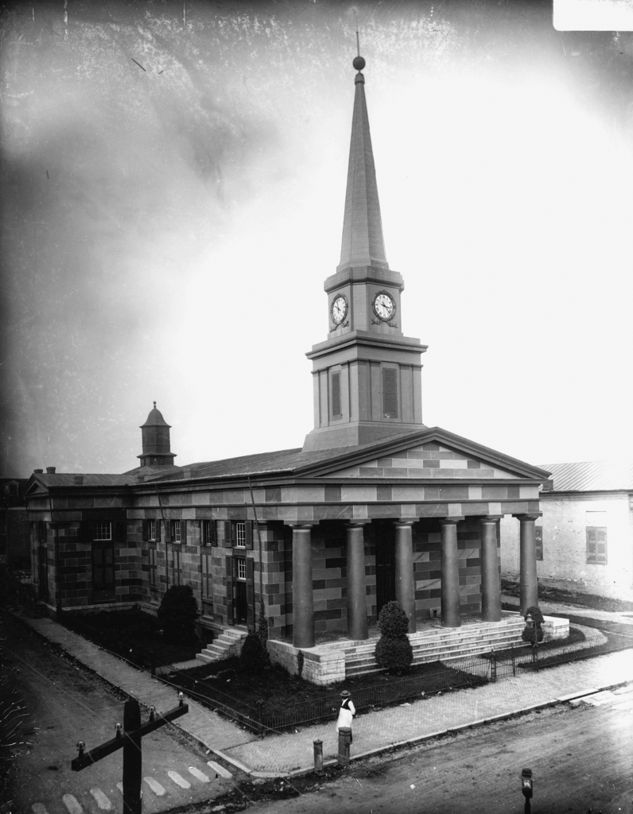
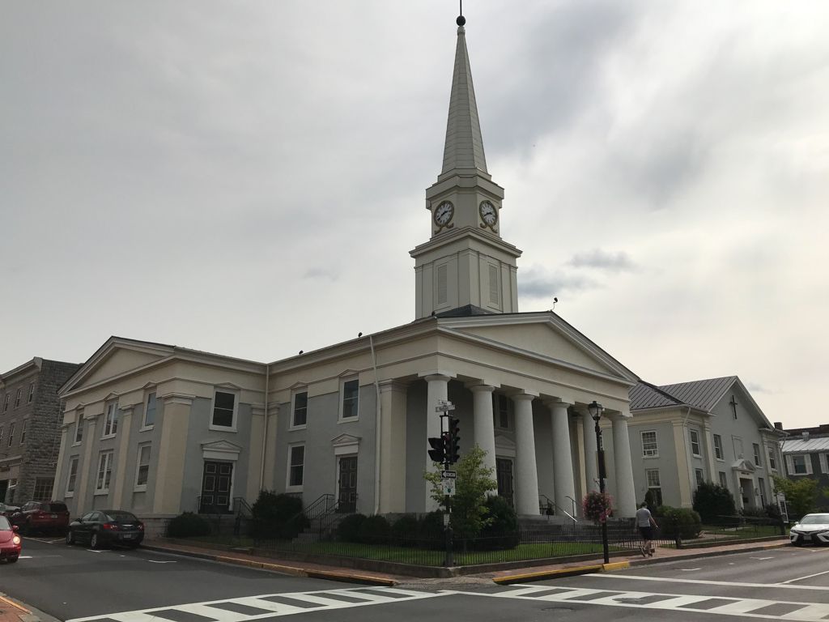
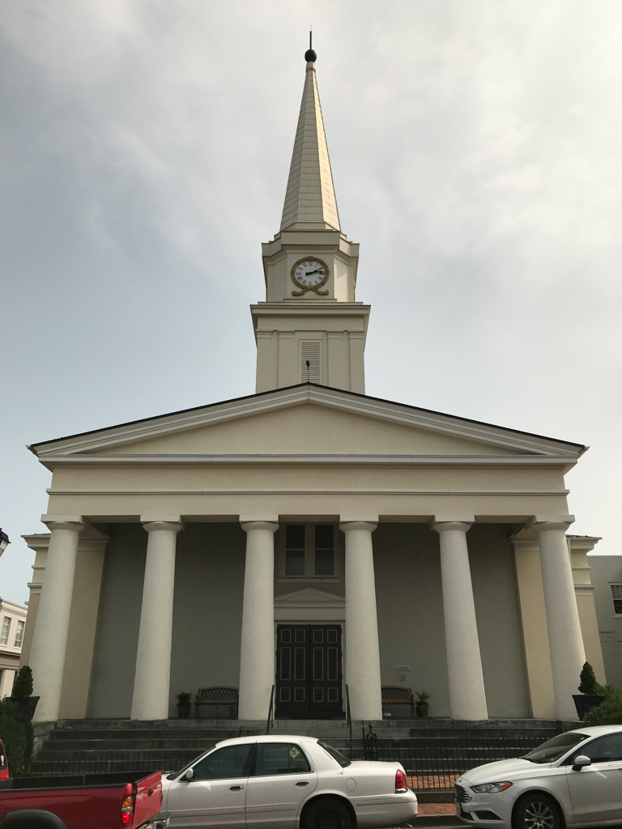
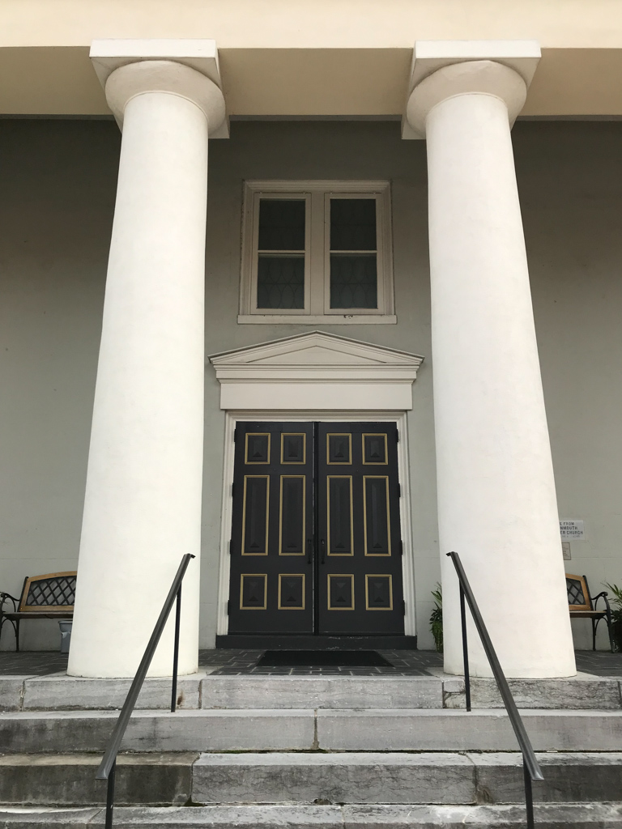
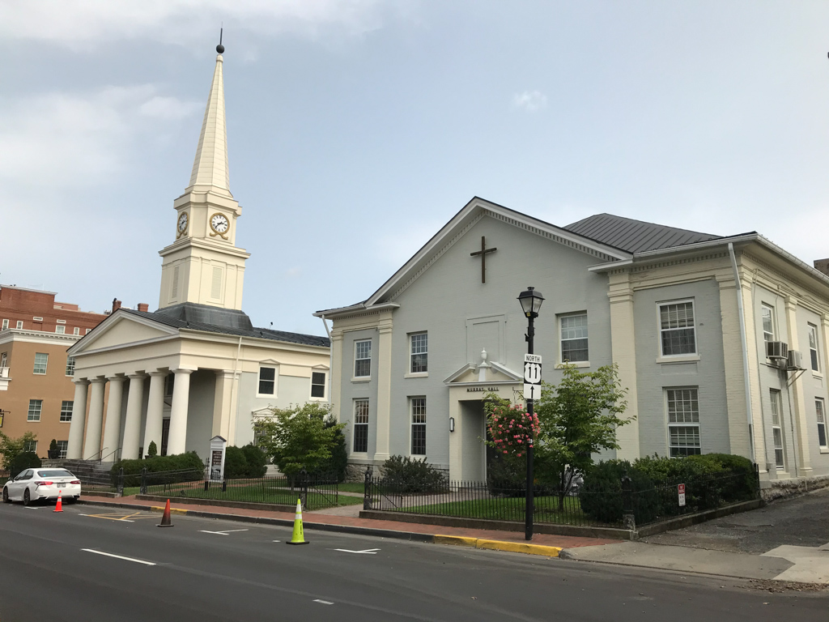
This is Lexington's finest example of Greek Revival. Walter, who had previously designed the county jail (RB2), was called upon again to supply the design for the church. The simple, rectangular, center-aisled-nave church carries a temple front with six Greek Doric columns and a soaring spire. The brick walls were stuccoed, painted, and scored to imitate cut-stone blocks. Lexington's Presbyterian congregation was one of the oldest, largest, and most prosperous in the community. During the mid-nineteenth century, Thomas J. “Stonewall” Jackson was one of its most prominent members. In 1859, wings were added to the rear area of the church to provide more seating, and an interior gallery was inserted. McDowell supervised a major renovation in 1899 that completely altered the interior, enlarged the wings, and added new windows to the gallery level. In July 2000 a devastating fire destroyed the roof and steeple, but a careful restoration returned the building to its prefire state.
Lexington Presbyterian Church
1843–1845, Thomas U. Walter; 1859 addition; 1899 alterations, William G. McDowell; 2002 restoration, Train and Associates. 120 S. Main St.