

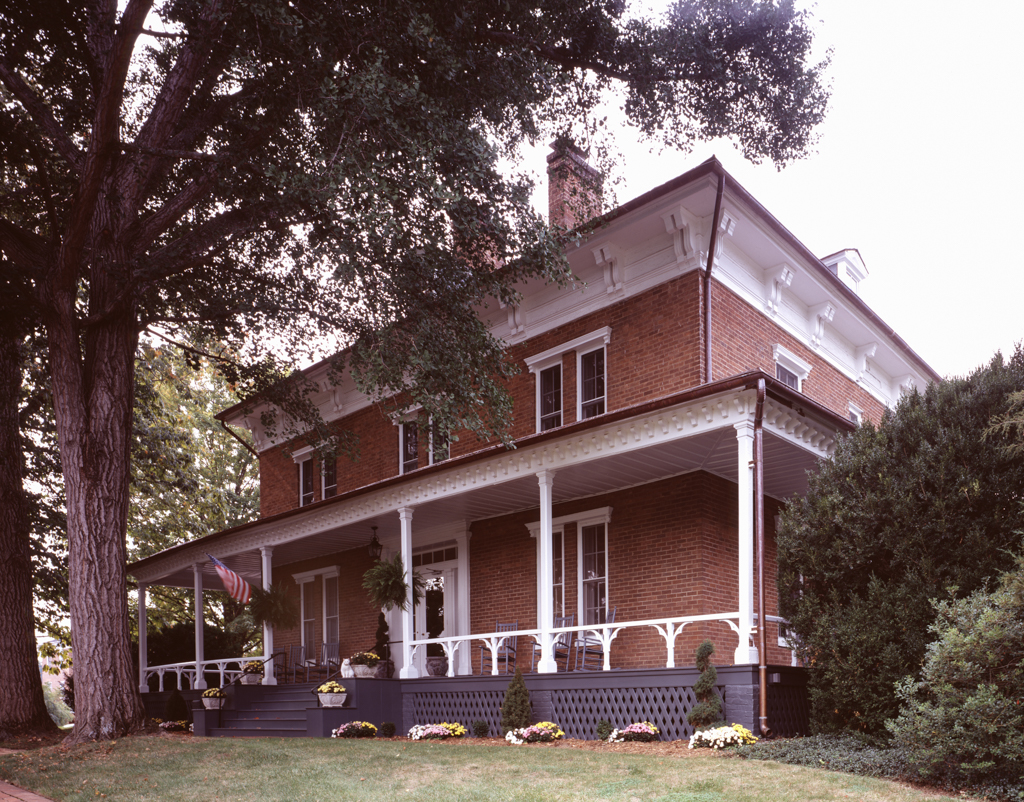
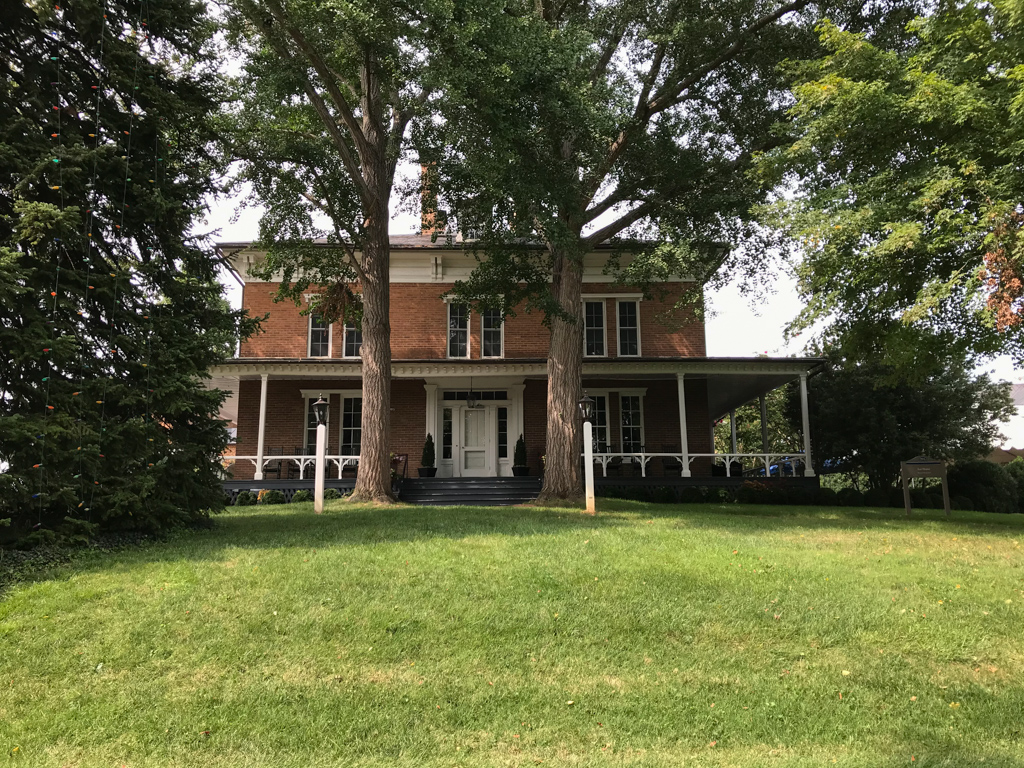
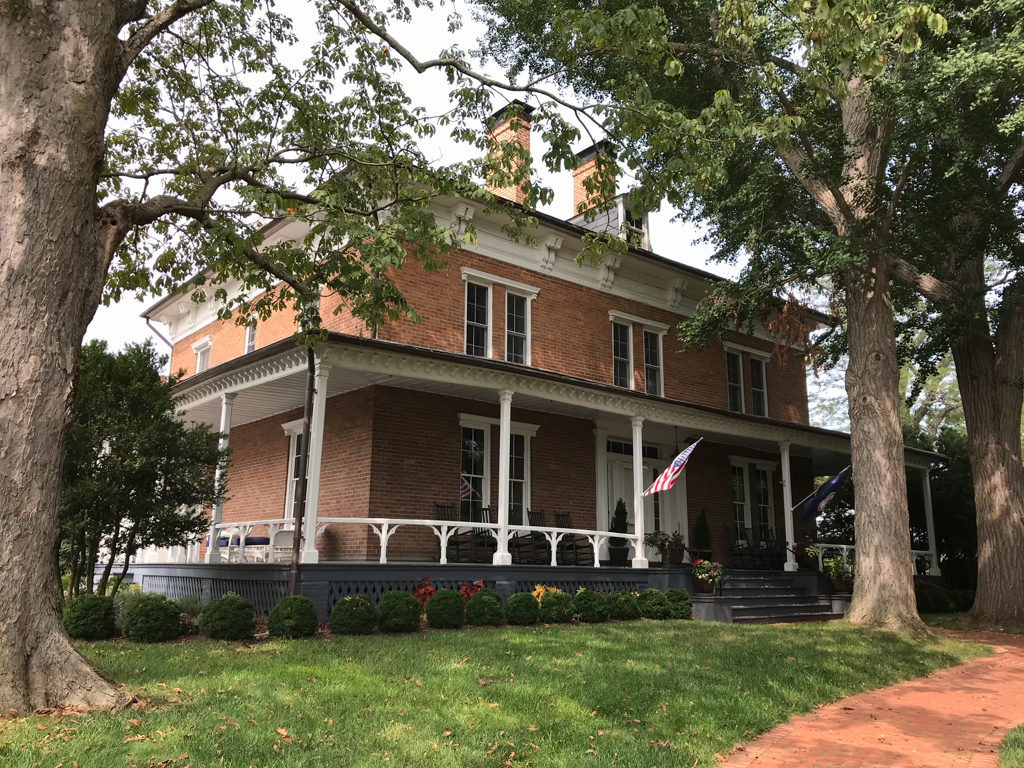
When Robert E. Lee came to Washington College to serve as its president in 1865, he first lived in an 1841 faculty house, but it proved too small for his family. In 1867, the Board of Trustees approved a plan for a new building and hired Oltmanns, an “architectural modeler” at VMI, as the architect. Local lending library records show that Oltmanns checked out John Ritch's American Architect (1857), a popular house pattern book, to help him with the plans. Ritch's designs were noted for their “cheapness,” a characteristic that must have appealed to the school. The basic center-passage, double-pile, hipped-roof form was elaborated with heavy coupled brackets under the overhanging eaves, and modillions along its three-sided porch. For all the aim at economy, the Lee House was considered to be a very “fine house” in its day. The building has continued to serve as the university president's house.
Lee House
1867–1868, C. W. Oltmanns