

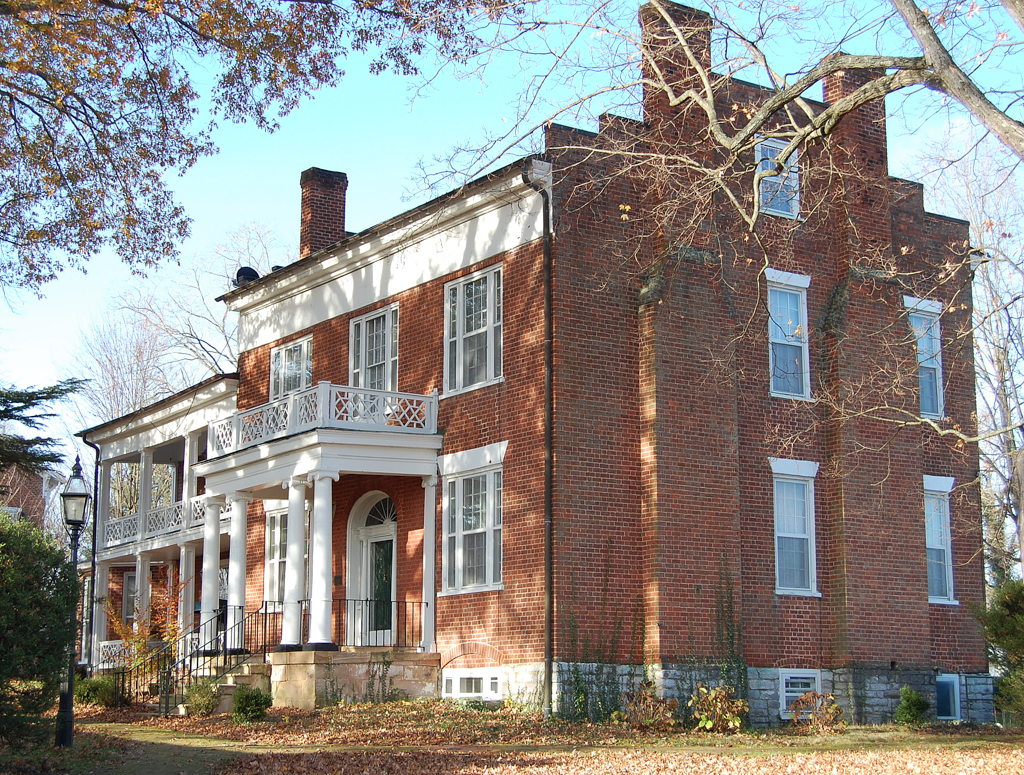
Reid, a lawyer, landowner, prominent politician, and clerk of the county court, may also have been a gentleman-amateur architect. His detailed specifications to his carpenter and a signed watercolor drawing for the elevation and plan of this house have survived in the family papers. A delicately scaled, Ionic-columned porch with balustrade frames the central, fanlit door. The three-bay facade of the original building has tripartite windows on both levels. A brick wing was added in the mid-nineteenth century, and later in the century the walls were raised to create more attic space, making the roof slope less steep. Out-buildings include a small brick structure that may have been a slave dwelling on the south side of the house and a two-story stone structure to the rear that may predate the main house. In 1909, Dr. Reid White, grandson of Samuel McDowell Reid, sold the front section of his lot to the U.S. government for the town post office.
Reid-White House (Evergreen)
1822, Samuel McDowell Reid; 19th-century additions. 208 W. Nelson St.