

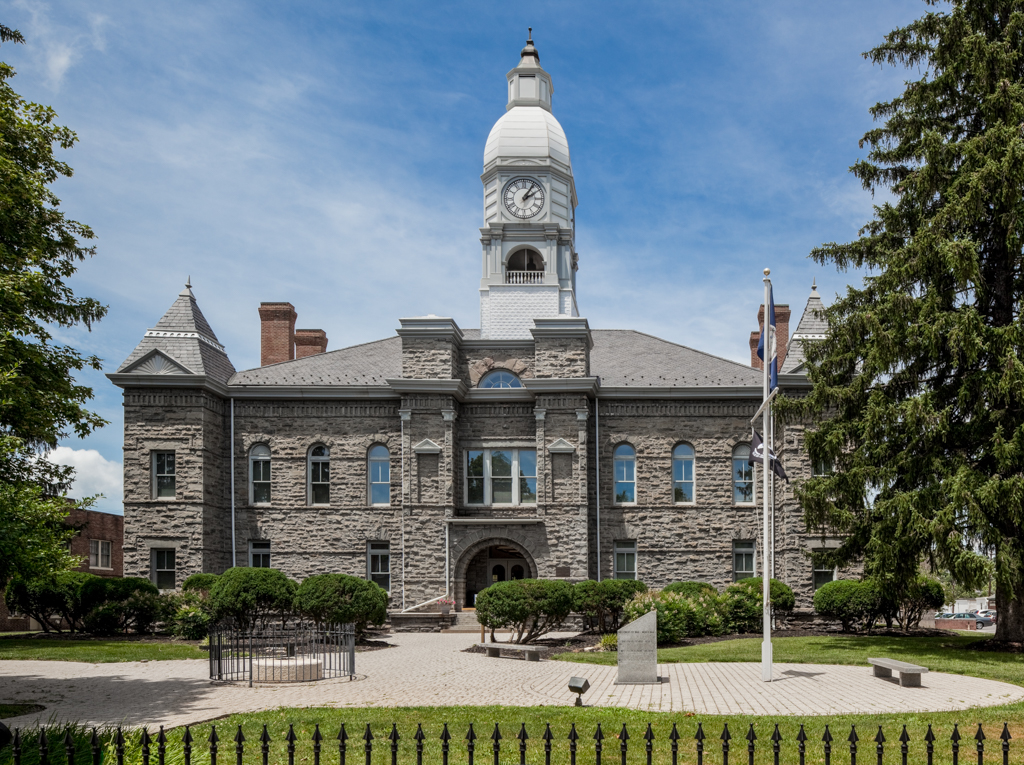
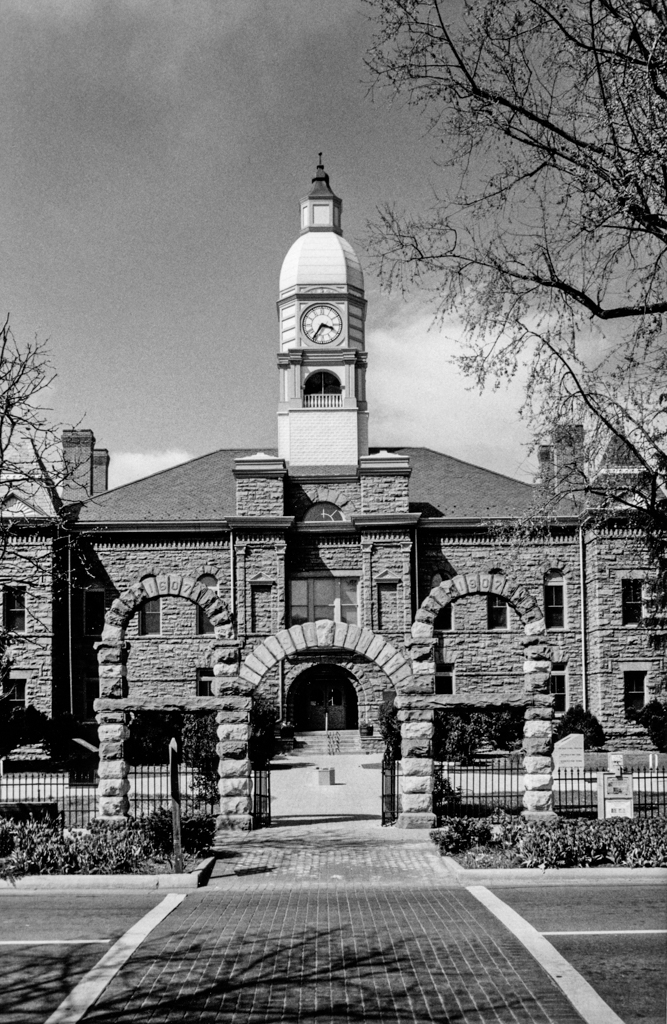
This Romanesque Revival courthouse designed by a Knoxville, Tennessee, firm represented a bold departure from the usual red brick classicism of Virginia's courthouses. Set on a generous-sized lot, the courthouse grounds are entered through a three-part stone archway that originally served as the entrance to the Pulaski County exhibit at the Jamestown Exposition of 1907. The two-story courthouse of rough-faced, squared sandstone from nearby Peak Creek has a symmetrical facade below a hipped roof. Its prominent domed cupola with classical motifs, added in 1911, features a belfry, town clock, and lantern that are visible from afar. Marking each of the building's corners are projecting pyramidal-roofed square towers echoed in the smaller two-and-a-half-story towers flanking the recessed round-arched entrance to the courthouse. After a disastrous fire in 1989, the interior of the courthouse was rebuilt to serve as county offices and a museum.
Old Pulaski County Courthouse and Museum
1896, Chamberlin and Co.; 1911 cupola; 1992 interior rebuilt, Thomas A. Douthat Jr. 52 W. Main St.