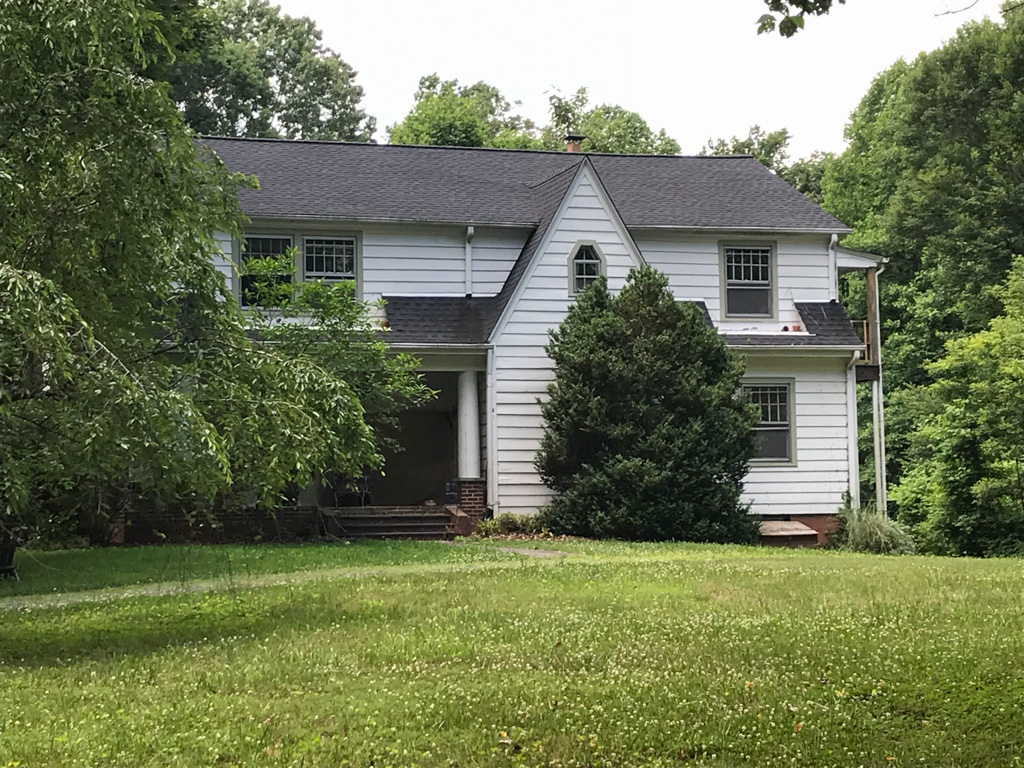
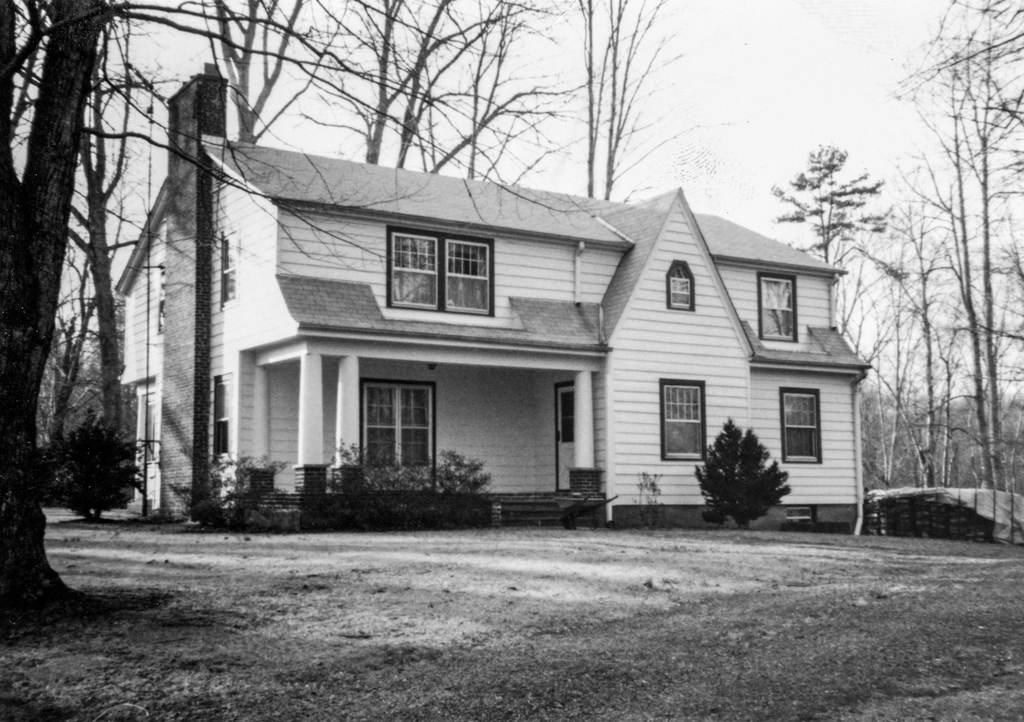
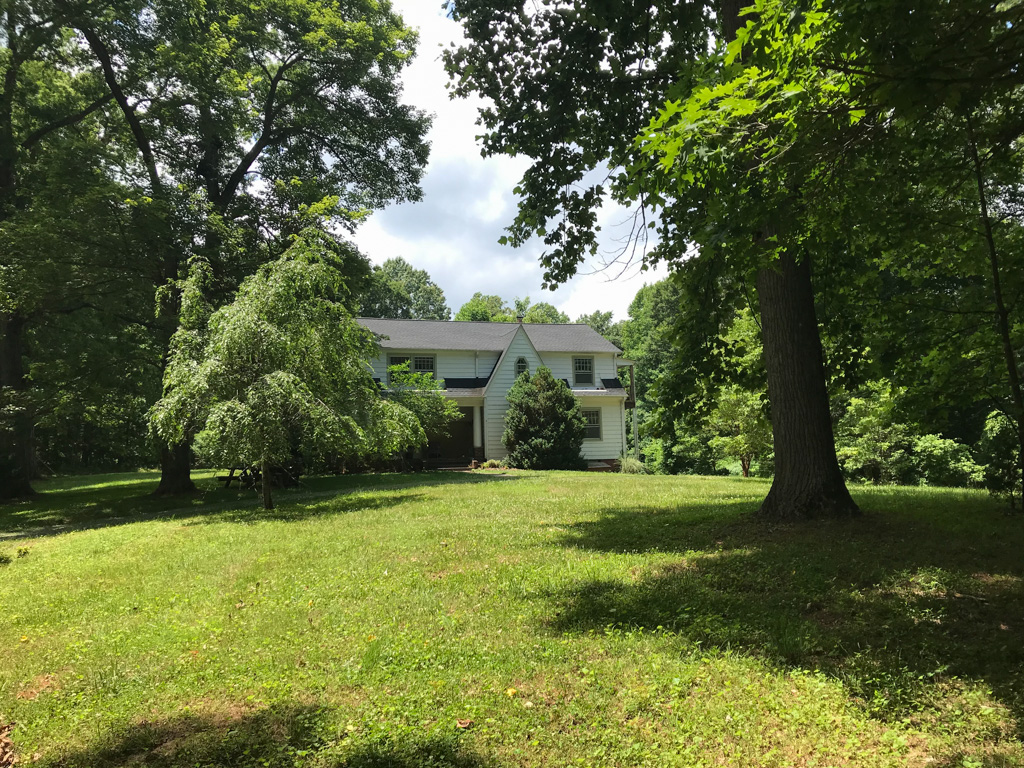
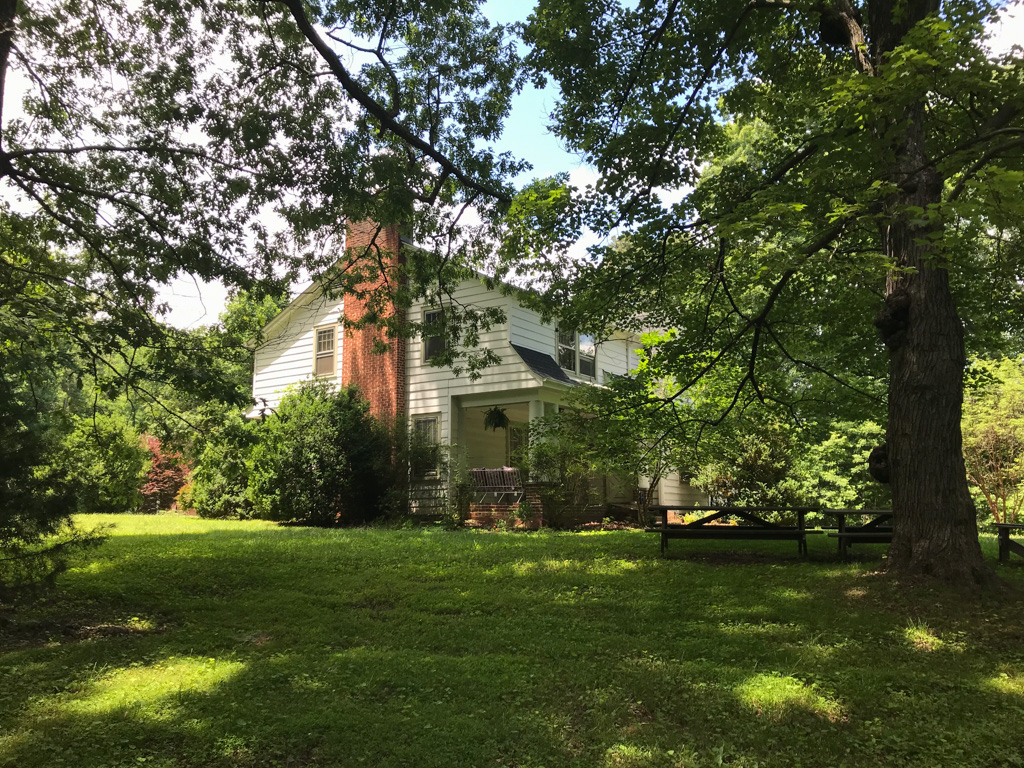
Residences in company towns clearly reflect the status of their inhabitants. This, the largest of the company's houses, was built for the superintendent of the soapstone factory. The house is a Glen Falls design from the Sears, Roebuck and Company catalogue of houses and was the choicest of Dutch colonial design architecture according to the company's 1926 edition. The gambrel roof with flared eaves can lay claim to Dutch colonial influence, but the recessed porch supported by sturdy tapered columns and covered by a shed roof that accommodates second-floor windows is more Arts and Crafts than Dutch.

