Lynch-Raine Administration Building (College Hall)

Lynch-Raine Administration Building (College Hall)

Lynch-Raine Administration Building (College Hall) S. Allen Chambers, Jr.

Lynch-Raine Administration Building (College Hall)

Photo 2 of Lynch-Raine Administration Building (College Hall)
1905–1906, Clarence Harding (Harding and Upman). Facing College Ave. at the center of the campus

By 1886, after several years of fruitless attempts, the West Virginia Conference of the Methodist Episcopal Church purchased a forty-three-acre tract of land and established a seminary in Buckhannon. The seminary's first building, designed by Edgar W. Wells, of Wheeling, and built of brick fired on site, was completed in September 1890 but burned in February 1905. Plans for a replacement were begun almost immediately. The successor was built on the stone foundations of the old structure, and salvageable bricks from its upper stories were reused as infill in the new walls.

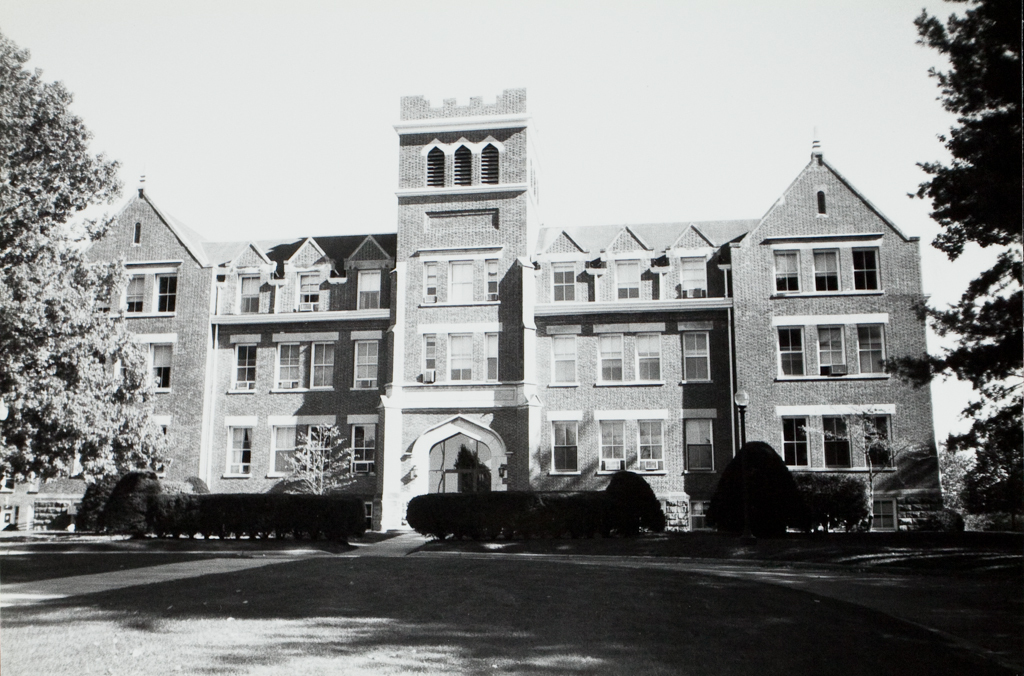
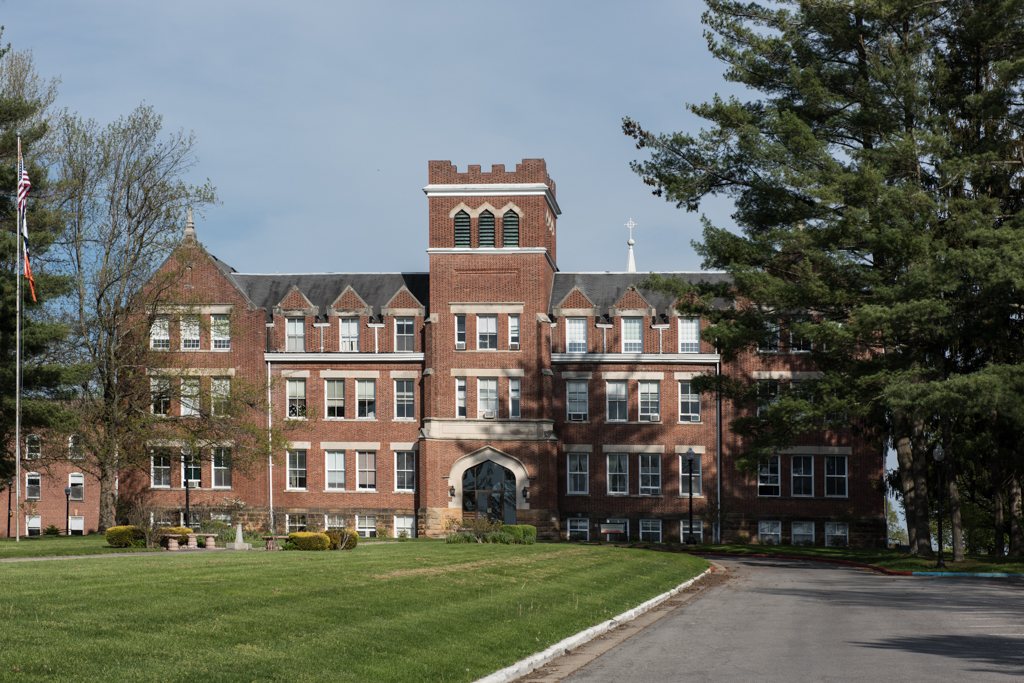
Largely unchanged since it was completed, the building has a facade with three-story, gableended wings framing two-and-one-half-story hyphens on either side of a central tower. The tower rises above the other parts to culminate in a square belfry with three louvered arches on each face and a battlemented parapet above. The parapet and the Tudor-arched main entrance below provide a dab of Gothic flavor. The Washington, D.C., architects showed plans for the building at the 1906 Washington Architectural Club Exhibition.

Writing Credits