

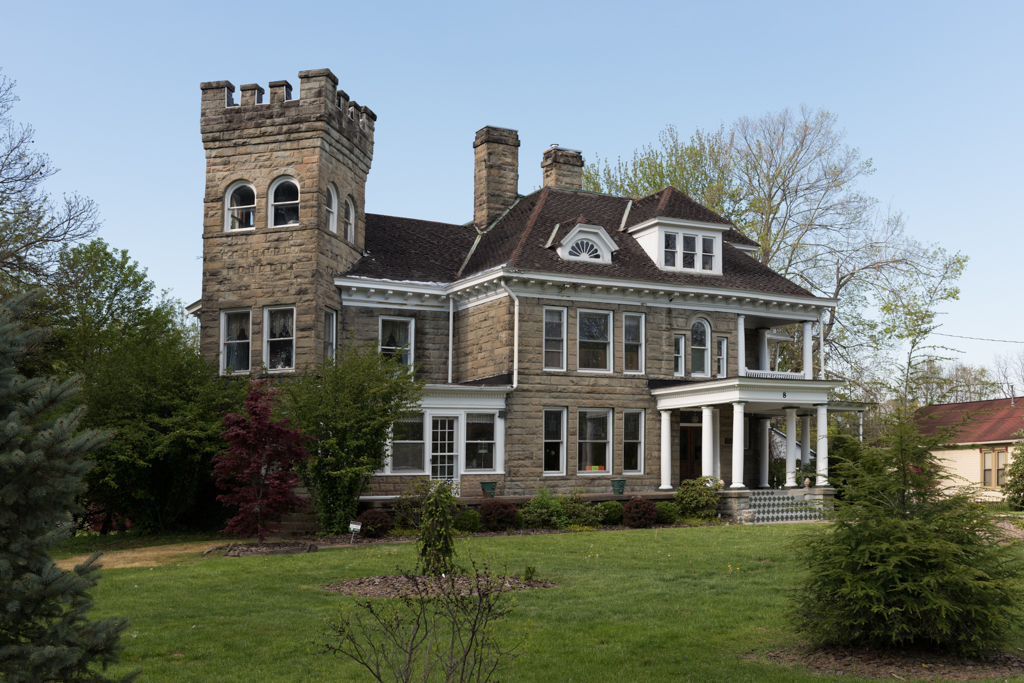
This mansion began as a brick house but was veneered with quarry-faced stone in 1891. Buckhannon architect Hughes added a three-story battlemented tower that protrudes at an angle from the southwest corner of the basic rectangular block. Surprisingly, the rest of Hughes's renovations are Beaux-Arts classical with a Palladian window, Tuscan columns, and a modillioned cornice beneath a massive, dormered hipped roof. Inside, lincrusta-covered walls and parquet floors add to the period flavor. As the 1993 National Register nomination for the property states, the best one-word summation is baronial.
Post Mansion
1860s. 1891, Draper Hughes. 8 Island Ave.