

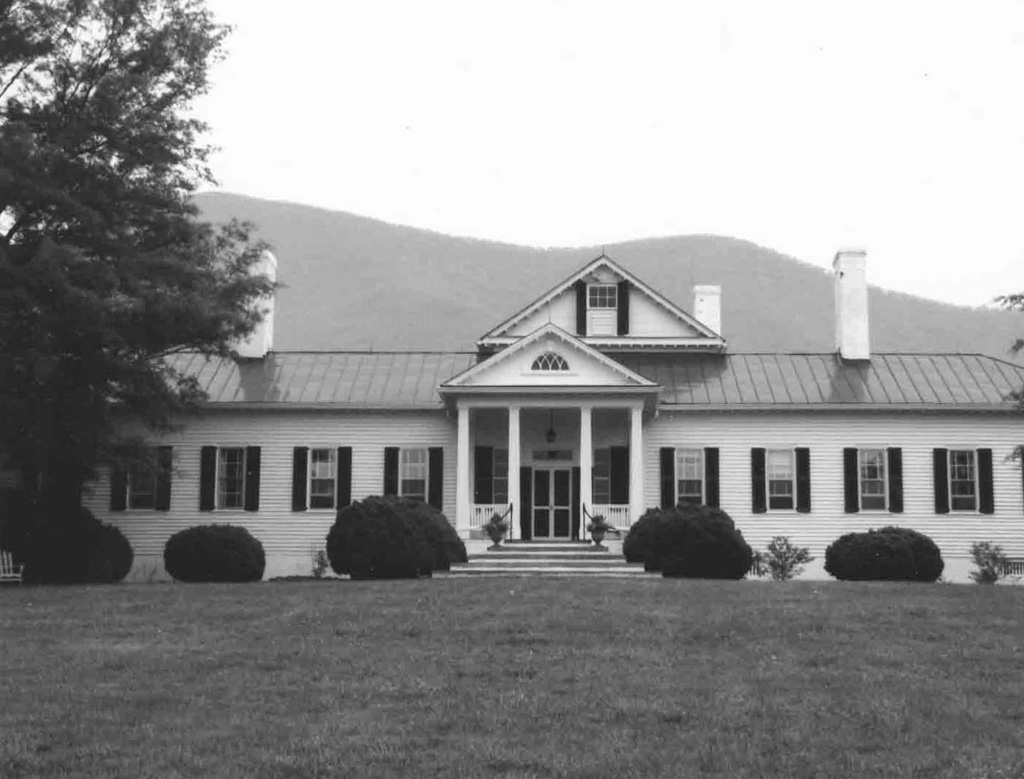
Set on a hill overlooking fields, orchards, and forests, the initial section of this idiosyncratic frame Federal house is one story in height, thirteen bays long, and one bay deep. It has a central hall with two parallel rooms on each side. A few years later, rear additions made the house T-shaped with a five-bedroom second story. Another room is inserted within a pediment that peeps out above and behind the pedimented three-bay central portico in a casually misaligned position. Major Thomas Massie, a Revolutionary War veteran, hired master carpenter Williams to construct the house for his son, William Massie, a farmer and businessman who later built and owned several gristmills. The name of his estate, Pharsalia—after the site of one of Julius Caesar's victories—reflects the early-nineteenth-century interest in classical culture. Among the surviving early-nineteenth-century buildings on the estate are a brick kitchen, a log slave quarters, a wooden barn, and a wooden privy. There are also several mid-twentieth-century wooden support buildings.
Pharsalia
1814, George Williams, carpenter; 1840, 1852, 20th-century additions. 2325 Pharsalia Rd.