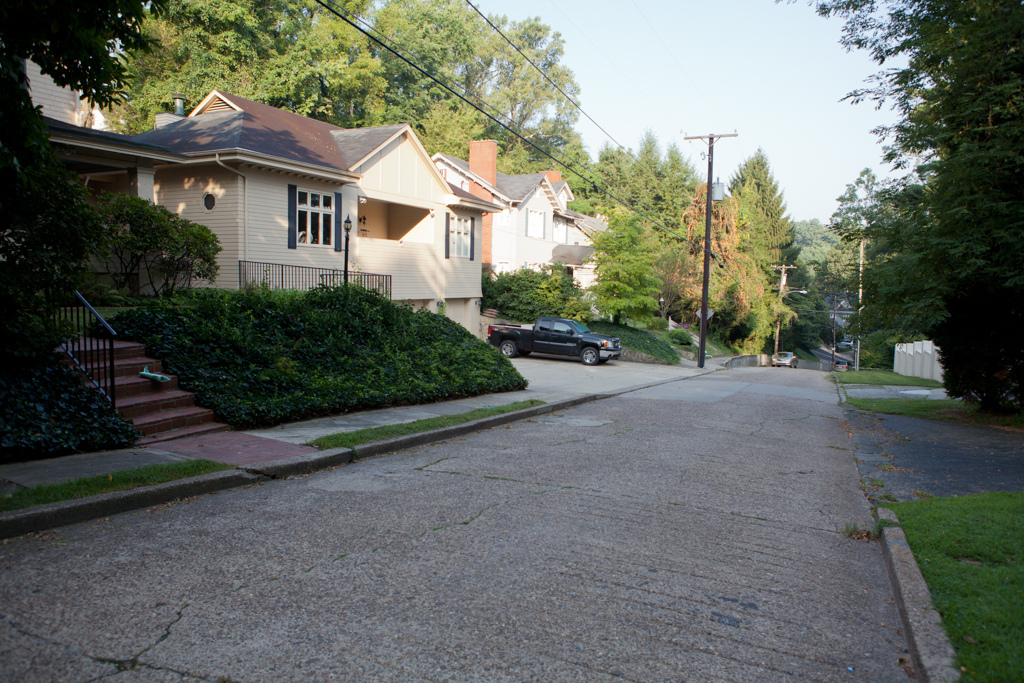
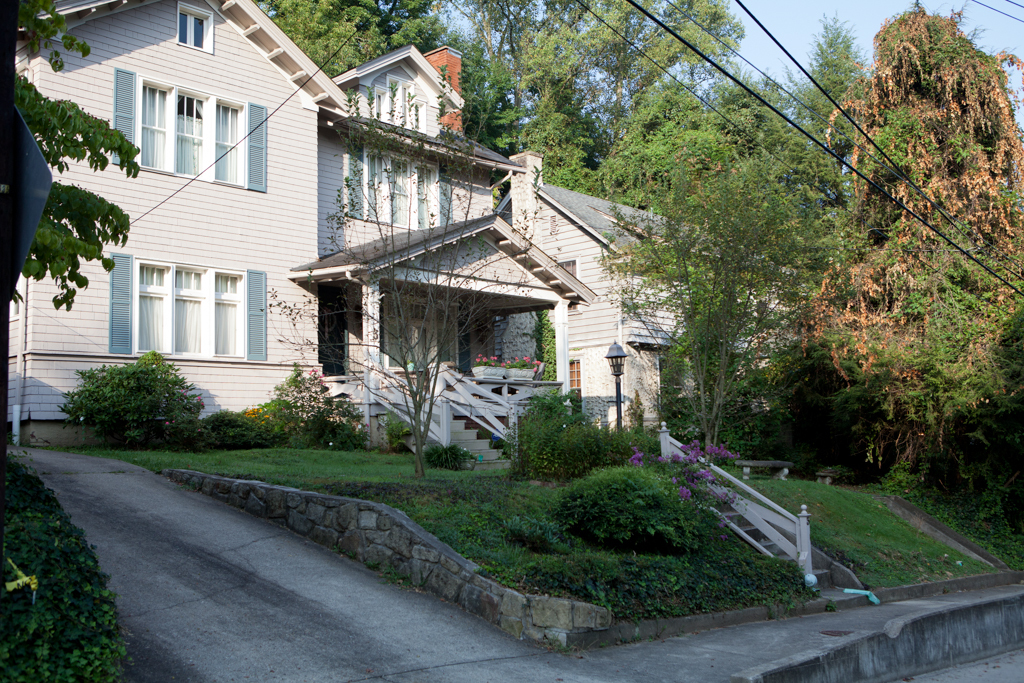
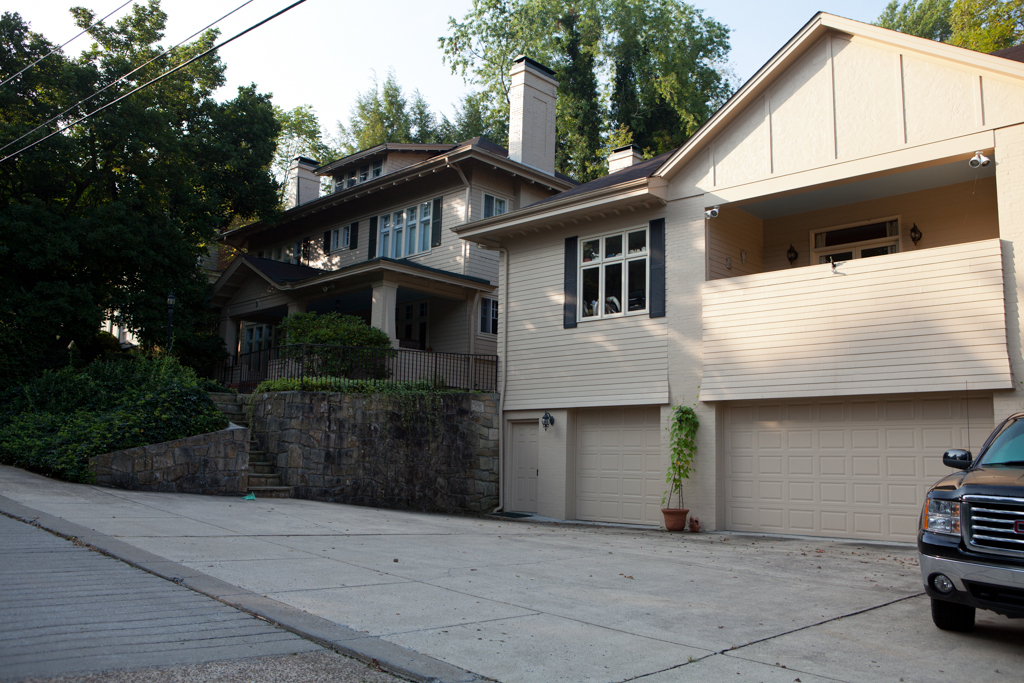
This short street, originally named Grandview, connects Bridge and Loudon Heights roads midway up the bluff and serves as a good introduction to South Hills. Charleston architect Ludwig Theodore Bengston, a native of Germany, designed the Hall House (1932) at 6 Groscup. Its medieval heritage is evident in stucco walls, half timbering, leaded casement windows, extraordinarily steep gables, and rough stone roof. Next door, at 8 Groscup, H. Rus Warne remodeled an earlier house to serve as his family's home (c. 1910). He named it Bon Aire, but because of its pretentious half-round Doric porticoes at each end, reminiscent of handles on a dish, neighbors caustically called it the Sugarbowl. Southeast of Bon Aire, at 15 Groscup, the W. C. Kelly House (c. 1919), which Warne also designed, is everything his own house is not. An understated, informal, Colonial Revival frame dwelling, it is said to have been modeled on a Hudson River house the owner admired. Kelly owned the Kelly Axe and Tool Company, one of Charleston's major earlytwentieth-century industries. Across the road from these large houses, all of which enjoy views of downtown, are three smaller houses designed by Warne, each commissioned around 1916 by Paul B. Groscup for less than $4,500: number 3 is a bungalow, number 4 a Tudor Revival, and number 5 an American Foursquare.

