

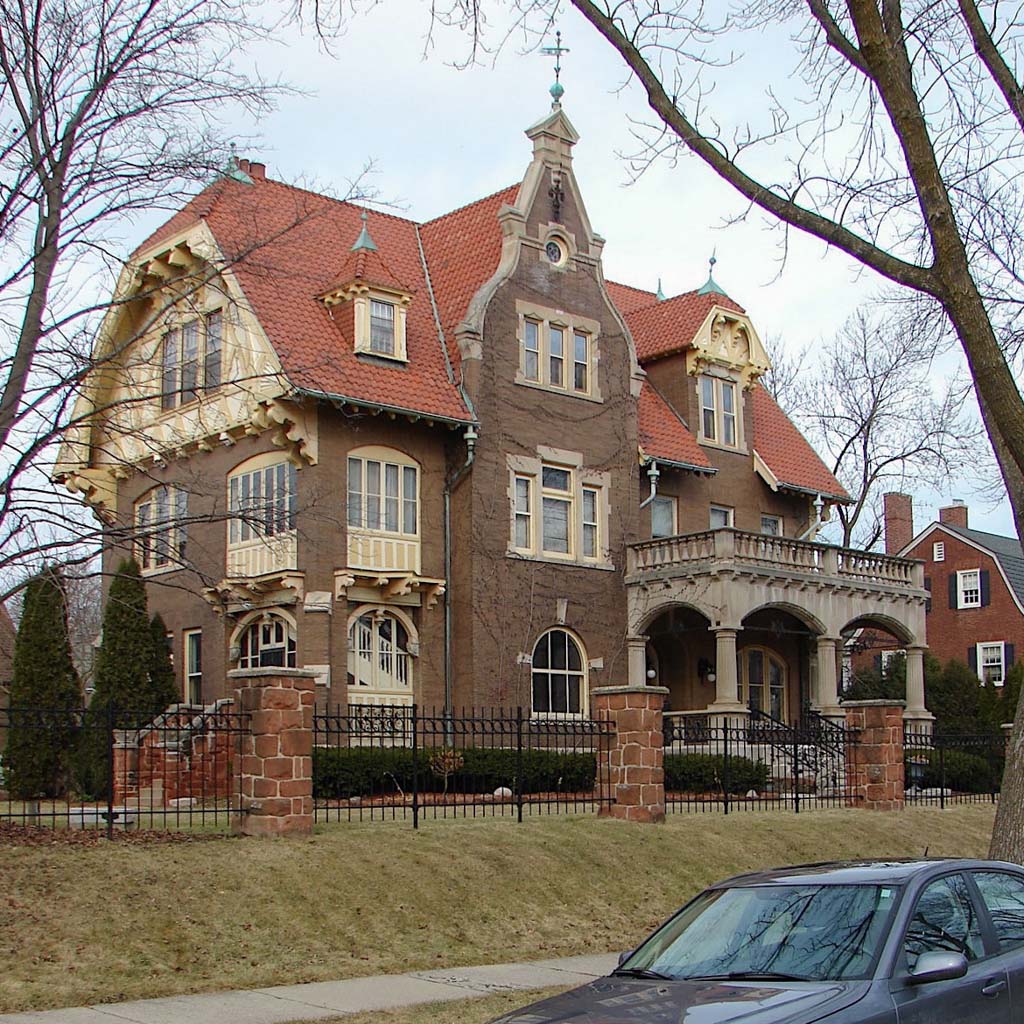
The Trostel House’s flamboyant German Renaissance Revival style easily distinguished it from its English and Colonial Revival neighbors. The brick facade is dominated by a massive front-facing gable, scrolled in its first stage, then peaked and concluding in a diminutive pediment. False half-timbering and carved faces on the beam ends embellish the third-floor dormers, which are covered by steeply pitched jerkinhead roofs. Dressed limestone, decorative copper, clay tile, stained glass, and ornate ironwork crafted by Cyril Colnik create rich texture. The German immigrant architects knew that German elites delighted in constructing houses based on the rustic dwellings and hunting lodges of the sixteenth and seventeenth centuries. Tannery owner Gustav Trostel, like many of Milwaukee’s wealthy German Americans, must have wanted one of his own.
Gustav and Anna Trostel House
1900, Adolph Finkler and Hans Liebert. 2611 N. Terrace Ave.