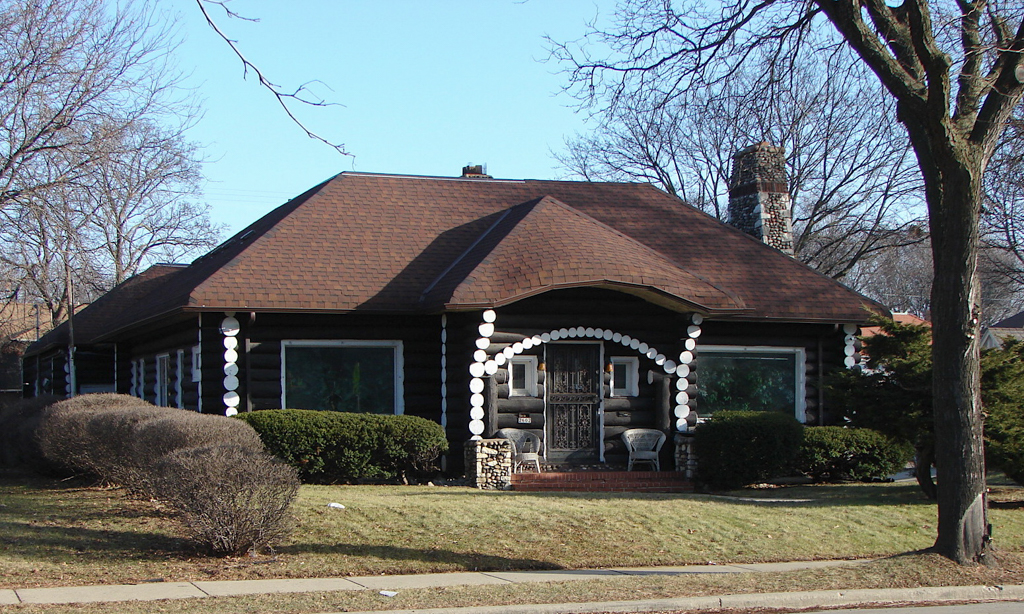
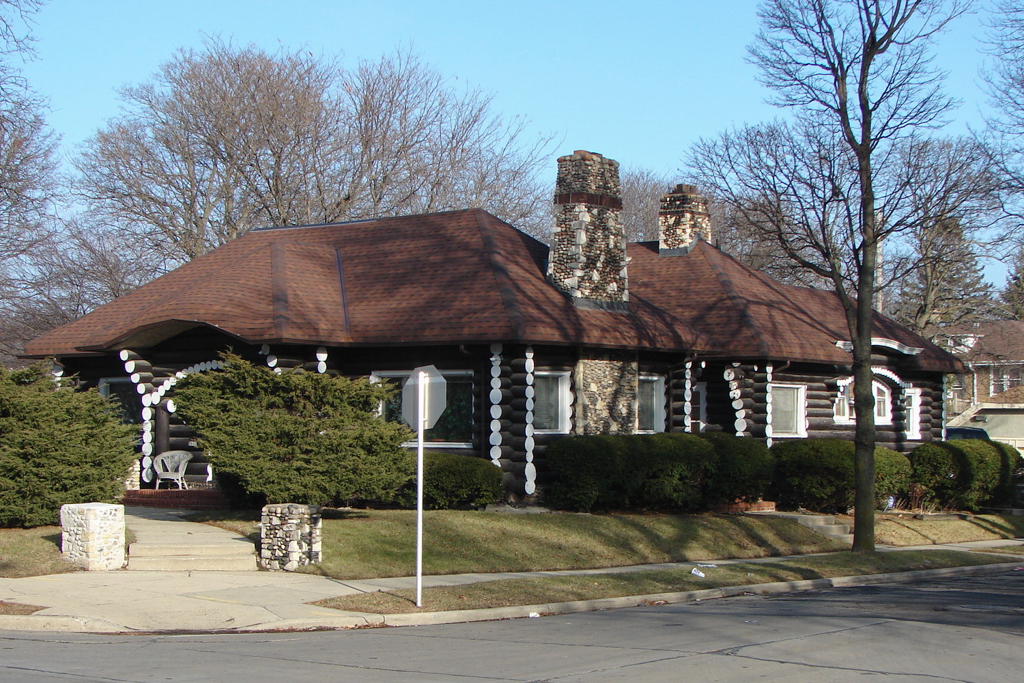
The Maertz family hired Menge to contrive a fantastical Rustic house suggesting a Northwoods retreat. This low-slung “cabin” has peeled, saddle-notched log walls, painted white at the ends, and a rough cobblestone chimney finished with stone quoins. According to family lore, the Maertzes’ vacation cabin near Antigo, Wisconsin, inspired this house, which was built with logs felled at that site. One of Menge’s special touches is the false-thatch roof, with its distinctive blunted, rolled edges. Asphalt shingles have replaced the wooden ones but are laid in undulating rows to evoke the picturesque appearance of a thatched roof. The original multipane windows were replaced in the 1950s with sheets of fixed glass. Despite these changes the exterior retains its 1920s appearance. The house’s interior contrasts pleasantly with the folksy exterior. It features elaborate gilded plasterwork and such innovations as indirect cove lighting in the living room. An expansive, skylit conservatory occupies the middle of the house, with the other rooms opening from it through French doors.

