

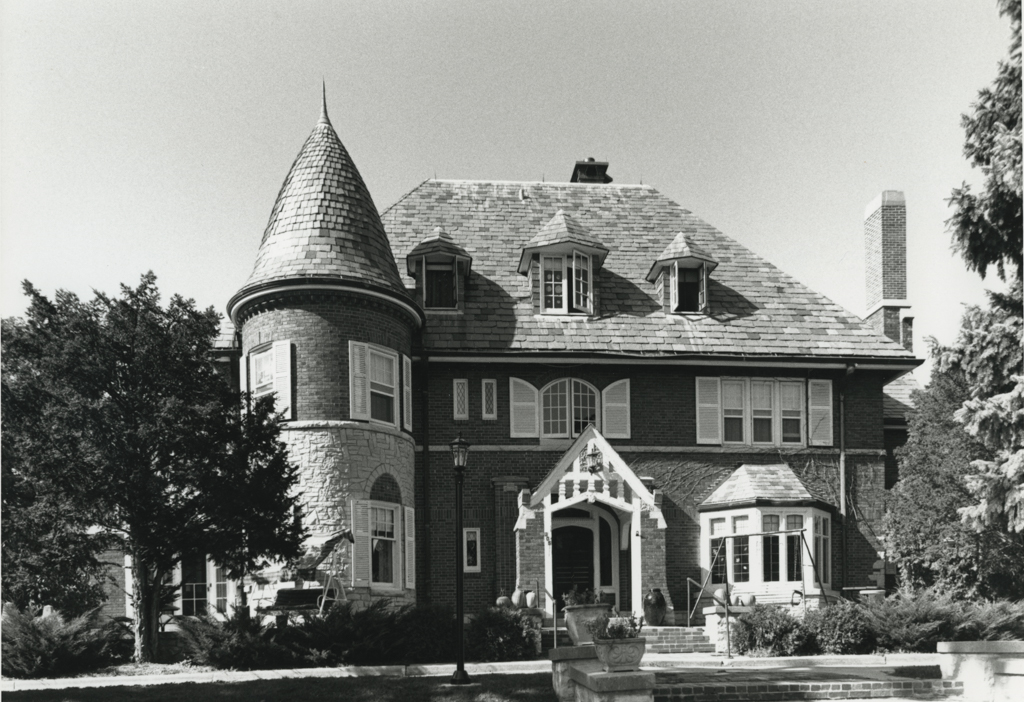
The Wolff House is a charming example of French Norman architecture with its formidable massing, steeply pitched hipped roof, hipped dormers, and a round tower with a conical roof. A limestone stringcourse marks the division of the brick walls into two stories. Stepped back behind the tower is a low front-facing gable, and false half-timbering and French windows opening onto a small balcony give this gable a medieval appearance. The elliptically arched entrance is sheltered by a buttressed and gabled porch with decorative spindle trusses in the gable end. Heimer of Milwaukee designed the house, and Stengel Construction Company built it.
Fred Wolff House
1925, L. Heimer. 305 N. Pleasant Ave.