

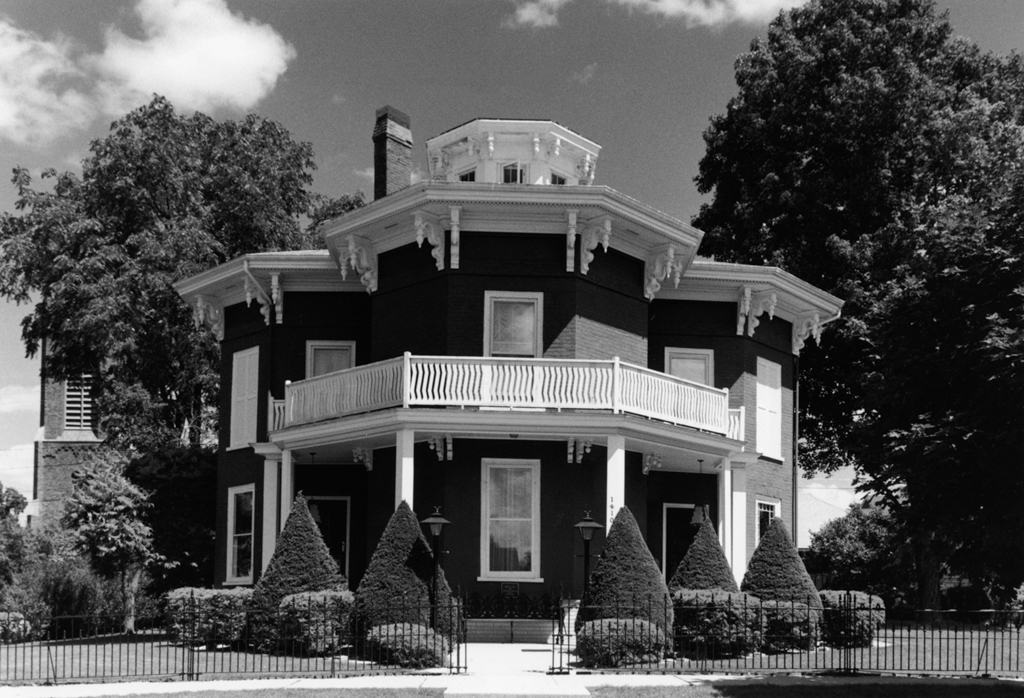
Octagon houses briefly became a nationwide architectural fad in the mid-nineteenth century. This house is unique in Wisconsin, for it combines three octagons and a rear wing into a plan resembling a three-leafed clover. One lobe houses a parlor, a dining room, and a study, and a second encloses the family room and the kitchen. A third contains the bedrooms, and the wing contains a library. Although West created a functional design, he also paid close attention to decorative details, such as scroll brackets under the eaves and cornice. Inside, he laid an intricate octagon-pattern parquet floor. He also installed a gravity-based plumbing system and a funnel-like ventilation system that drew cool breezes from the cupola into the floor below—both advanced ideas at the time. In the 1850s, before building this house, West served as a state senator, and during the Civil War he led the Thirty-First Wisconsin Volunteer Infantry.
General Francis West House, The Octagon House
1861, Francis H. West. 1410 17th Ave.