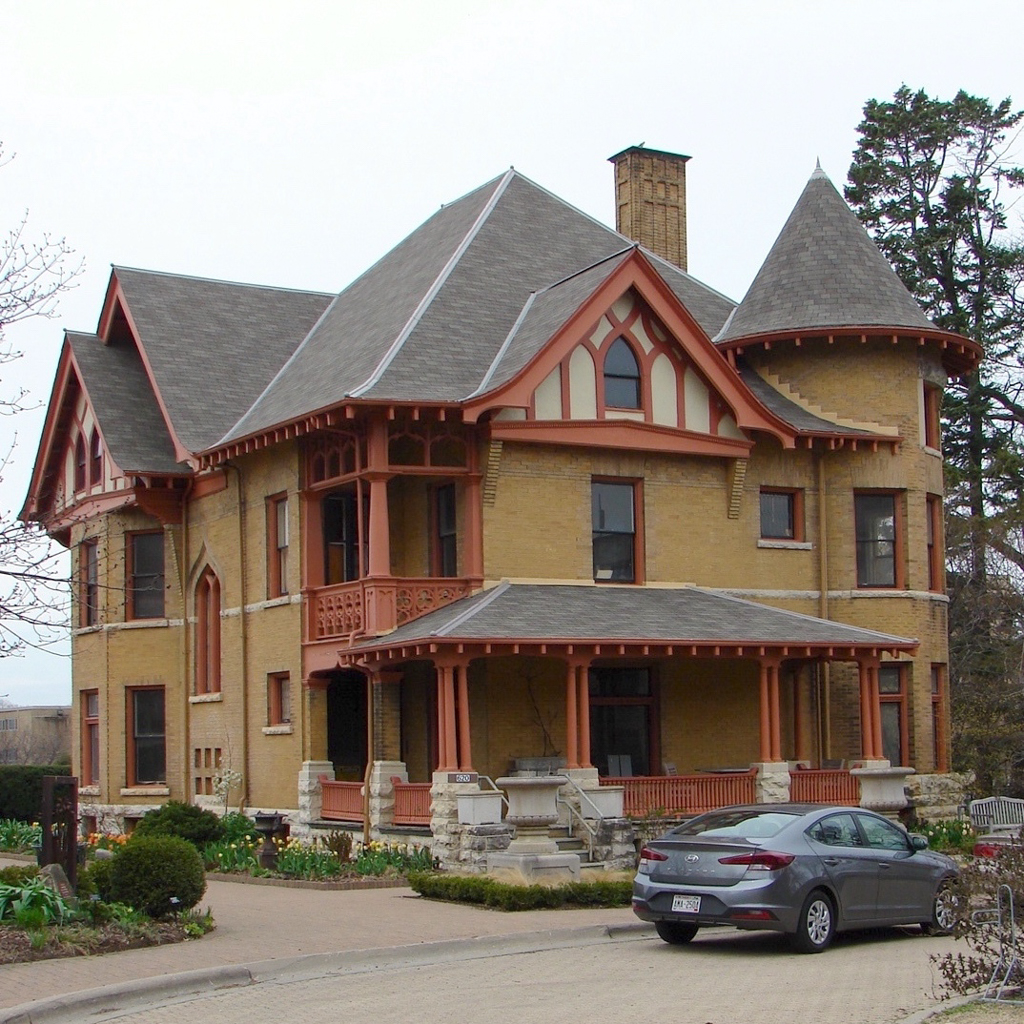
Designed by a Madison firm, this cream brick Queen Anne house with Gothic details uses a style popularized by English architects in the nineteenth century, which made little reference to the architecture of Queen Anne’s reign, but instead mixed motifs from medieval times. The lively play of rooflines typifies the style, with gabled dormers along the red-shingled hipped roof and a three-story conical tower, which reinforces the building’s asymmetry. Gables on three elevations feature pointed windows and decorative half-timbering. The second-story balcony over the house’s front entrance has a delicate tracery of ogee arches and a balustrade pierced by a trefoil pattern. Built for the first dean of the college, William Arnon Henry, the house symbolizes the important status that the College of Agriculture gained at the university. Henry worked closely with farmers to promote agricultural innovation, lobbied successfully for legislative aid, and built the department into an important presence in the state. When other universities tried to lure the popular dean away, the regents induced him to stay with a package of benefits that included this house. Allen Centennial Gardens, which surround the house, contain many of the trees Henry himself planted.

