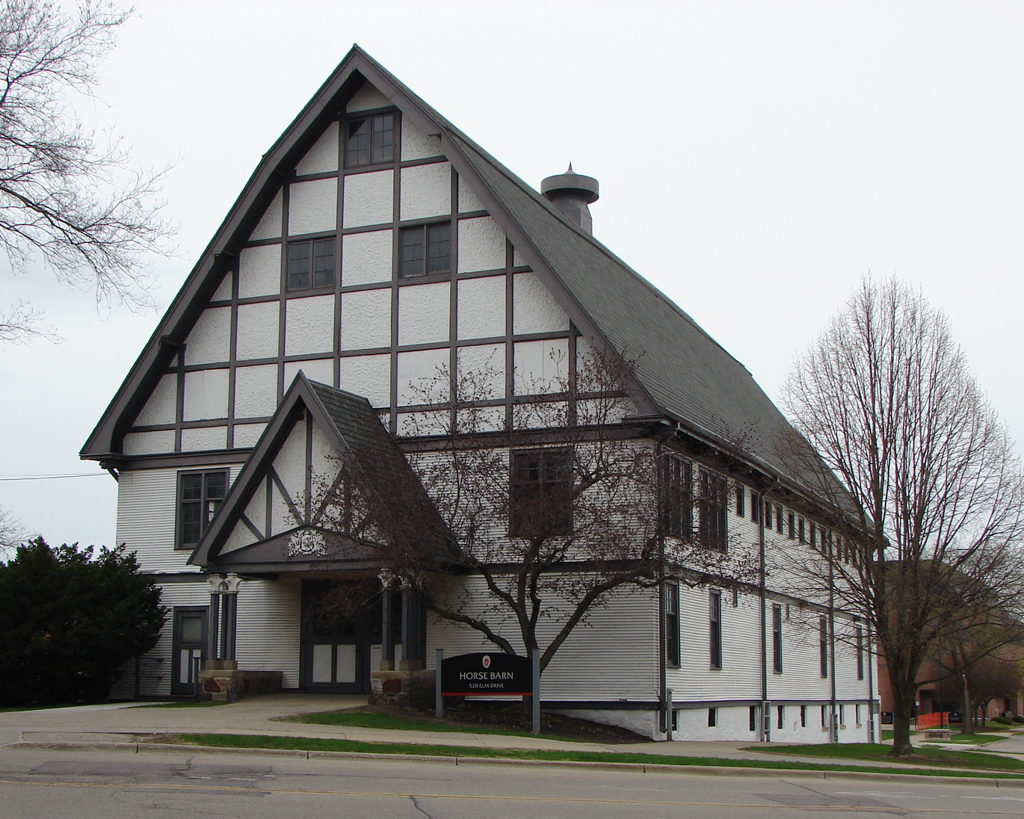
The Horse Barn likely began as a multipurpose barn in 1868. Three decades later, the university’s architect refashioned it into a medieval-looking building. The east gable end, lit with multipaned windows, has ornamental half-timbering and a gabled entrance porch supported on Ionic columns. Probably because of the building’s earlier function as a multipurpose barn, it differs from most horse barns, which are usually long, narrow one-story structures. This building stabled horses on the second floor in an area ventilated by small hopper windows, which open inward on hinges. The hayloft door, sheltered by a gabled hood, is on the west elevation.

