

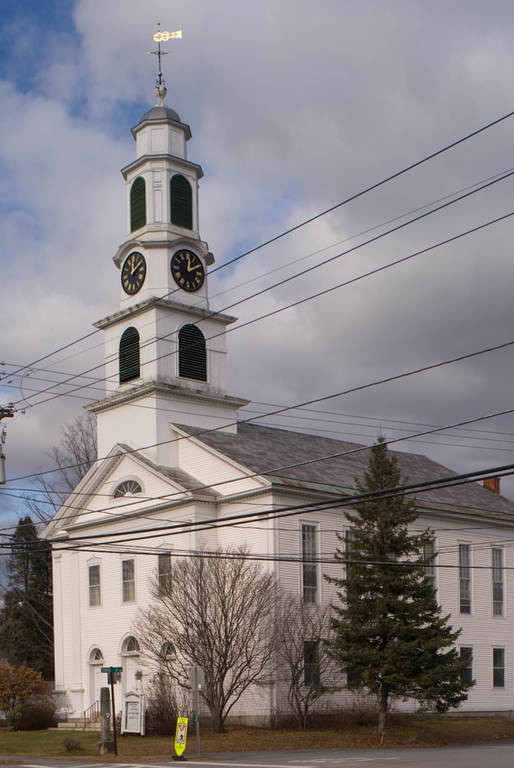
This sophisticated building is based on the Federal church design that Asher Benjamin published in The Country Builder's Assistant (1797) and introduced to Vermont with his church in Windsor (WS44). Its trio of fanlit arched doors and use of simple sash windows instead of a central Palladian window are modifications adapted from Benjamin's The American Builder's Companion (1806), a book that became regionally popular in the second decade of the century. The fluted corner pilasters and semielliptical light in the pediment are typical of the 1820s. The elaborate five-stage tower with an arched clock-stage cornice is derived from James Gibbs's design for St. Martin-in-the-Fields in London by way of David Hoadley's 1815 scheme for the United Church in New Haven, Connecticut. Benjamin published a version of Hoadley's design in 1820, though in simpler form with octagonal rather than circular upper stages. A built example is the Unitarian Church in Peterborough, New Hampshire, of 1825, which is on the road from Chester to Boston and is so similar to the tower on the Chester Congregational church as to appear to be its direct source.
Congregational Church
1829. Church St. at Main St., Chester village