

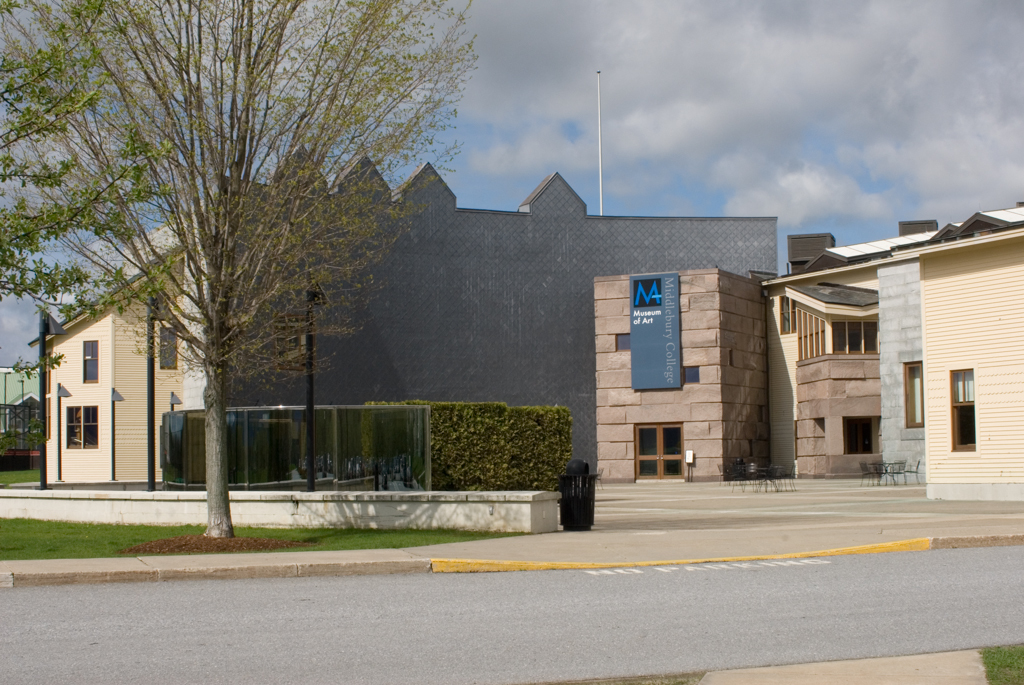
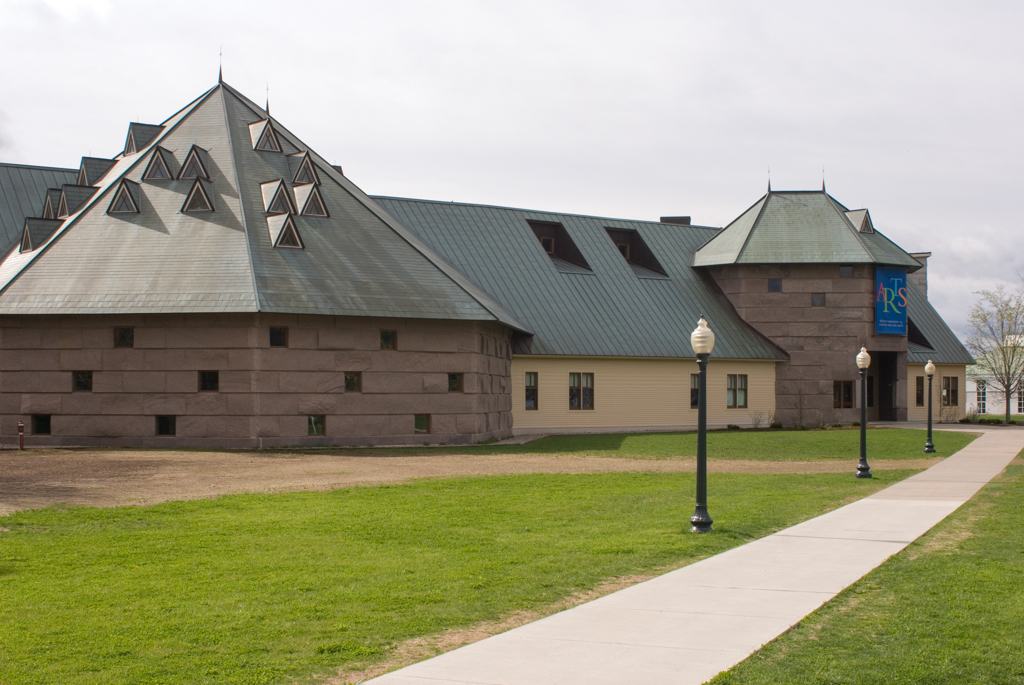
One of the most ambitious examples of Postmodern architecture in the state, this building was conceived as a deconstructive collage of juxtaposed forms—a slope-roofed orthogonal shed intersected by a great circular courtyard and penetrated by performance and music halls, each of which maintains its own identity of form and materials, both inside and out. It is sheathed in copper roofs, clapboards, wood shingles, and highly textured gray and pink granite—materials and details that refer to local domestic and institutional traditions. Inside, diverse spaces for fine and performing arts are grouped around a complex, multilevel lobby. A virtual compendium of Hardy Holzman Pfeiffer's designs for the arts, the center includes an irregular pentagonal black box theater, a dance performance hall, an octagonal surround concert hall, and an art museum. All display the firm's signature collisions of forms, exposed technology, and imaginative use of off-the-shelf details. A site-specific installation by Dan Graham occupies the courtyard as a commentary on the forms of the building.
Center for the Arts
1988–1992, Hardy Holzman Pfeiffer Associates. S. Main St.