

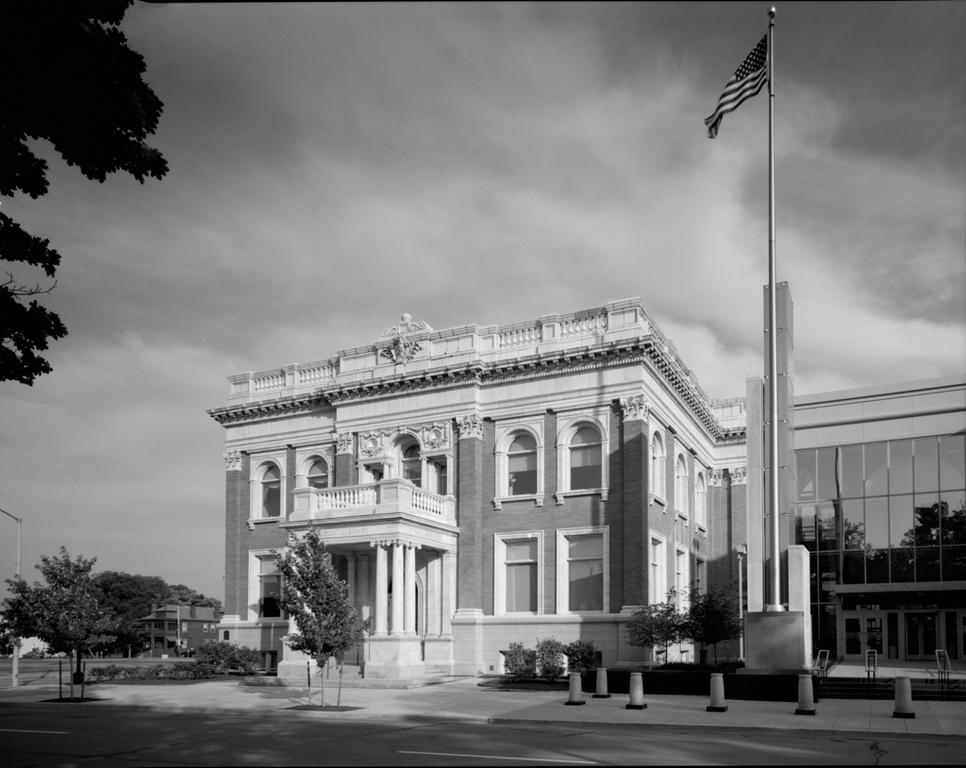
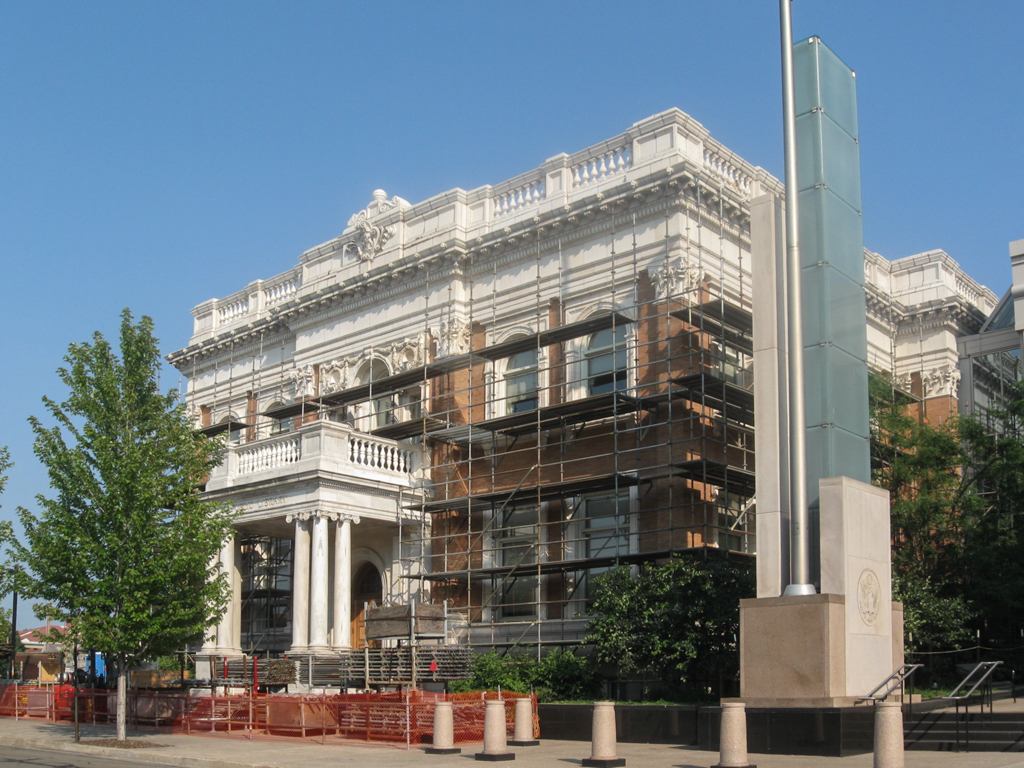
In 2004, two buildings adjacent to Erie's Federal Building of 1938 were connected to it by a glass lobby atrium and spaces added for offices and courtrooms. This skillful adaptation highlights the best of each historic building and allows for smooth functionality.
The oldest of the three buildings, the former library, and an iconic presence on Erie's Perry Square was described by Margaret Henderson Floyd in her book Architecture after Richardson (1994): “More than any other building by the firm [Alden and Harlow] in the Pittsburgh region, save the Carnegie Institute itself, the Erie Public Library embodied a dream of literature, art, and education as central to civic life and progress.” This was the first and only building commissioned and owned by the Erie Public School System under a short-lived state legislative act, so detailed information on its construction is recorded in the school system's minute books. The library's Renaissance Revival styling is enhanced by the warm golden-orange Pompeiian brick and cream-colored terra-cotta ornament. Since the building occupied half of a city block, all four elevations were fully fenestrated and ornamented with a continuous roof balustrade and a cornice festooned with dentils, brackets, and roaring lions' heads. Brick pilaster strips have Corinthian capitals and the Palladian window, above what formerly was the main entrance, is framed with a garland, wreaths, and bundled fasces. A one-story portico supported by Ionic columns shelters the S. Park Row entrance.
The building originally accommodated an art gallery and a ladies assembly hall, as well as the library. The art gallery on the second story is lit by a curved skylight and ornamented with ceiling murals by Elmer Garnsey and Henry Meixner. Several features of this
AL41). Howard K. Jones, a draftsman for Alden and Harlow, was a native of Erie. He trained at MIT, as did all the principals in the firm, and began his employment at Alden and Harlow in the mid-1890s, working his way up to chief draftsman in 1899 and to partner in 1908. In 1927, the firm became Alden, Harlow and Jones. Howard K. Jones acted as supervising architect for both Carnegie projects in Pittsburgh and Erie. Another Erie native, Henry Shenk, was contractor.
Next door, the restrained classicism of the former Federal Building and U.S. Courthouse depends on geometric ornament to enliven its rather austere limestone exterior lined with tall, metal sash windows. Two original courtrooms with coffered ceilings were restored and a third added with the attendant judges chambers and staff offices in the adaptive reuse of 2003–2004. At the same time, a block of several stories was constructed between this building and the Baker building.
The buff brick Moderne former Isaac Baker and Son Store designed by Monahan and Mayer features a sweeping glass block second-story window located above a recessed corner entrance that is sheltered by an aluminum canopy. A stone belt course outlines the second-story windows.