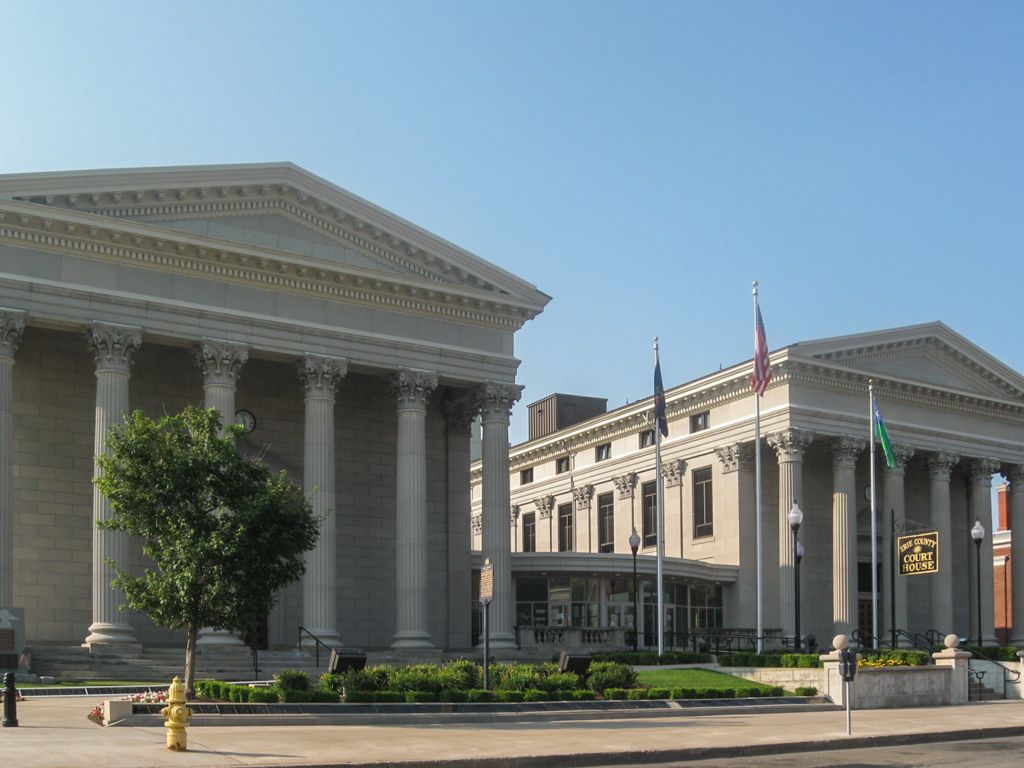
Erie County Courthouse

Erie County Courthouse

Erie County Courthouse Photograph by Matthew Aungst
1853–1855, attributed to Thomas U. Walter; 1889–1890, Gray Webber and Karnes; 1929–1930, Walter T. Monahan; 2005, Michael J. Grab Architects. 140 W. 6th St.

Every child in Erie is able to identify the three basic styles of architectural capitals—Doric, Ionic, and Corinthian—since all three are visible near the corner of Peach and W. 6th streets on the Erie Club (
ER3) and on the courthouse. The courthouse has a dozen Corinthian columns supporting the pediments on its two wings that flank a courtyard. Although the wings appear identical, they were built seventy-three years apart. The west wing is attributed to Thomas U. Walter, who was paid for a design, but since that design never surfaced, it is uncertain if the builders followed it. Nonetheless, this building is similar to one Walter designed for Chester County, since it originally included a bell tower that was removed in 1894. This original wing contains one large courtroom occupying the full width of the second story with furnishings from c. 1870 to c. 1900. An addition in 1889 extended the original building to the north and east, creating an L-shape. Architect Walter Monahan's matching addition of 1930 also contains a single courtroom, but it occupies one side of a central hallway. A glass-fronted lobby, added in 2005, now joins the two wings, providing a dramatic central entrance. The building retains its classical dignity and appeal.

Writing Credits