

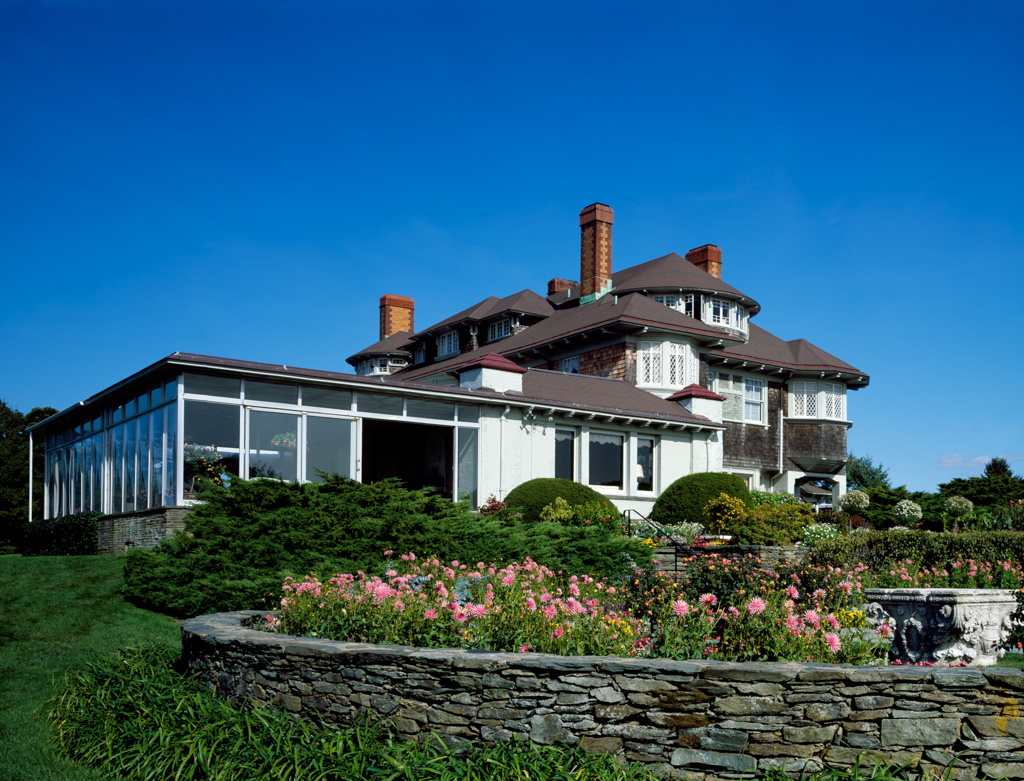
The colonial farm on which John Auchincloss built his summer home was established at the time of European settlement of the island in 1638–1639 by William Brenton (and named after the home he had left behind in England). Two hundred fifty years later, Robertson designed a huge, shingled house sited across the top of a rise on the property, which retains its original name. The three-story house cascades down from a complex massing of shed dormers, engaged turrets, bays, and a tall, conical tower. The uninterrupted planarity of some surfaces is penetrated by irregular window arrangements and, on the first level, by the shadow of undercut porches on the south and a wide, airy portecochere. Auxiliary buildings on the grounds include a guest house in the form of a picturesque windmill.
John Auchincloss House (Hammersmith Farm)
1888–1889, R. H. Robertson. 225 Harrison Ave.