

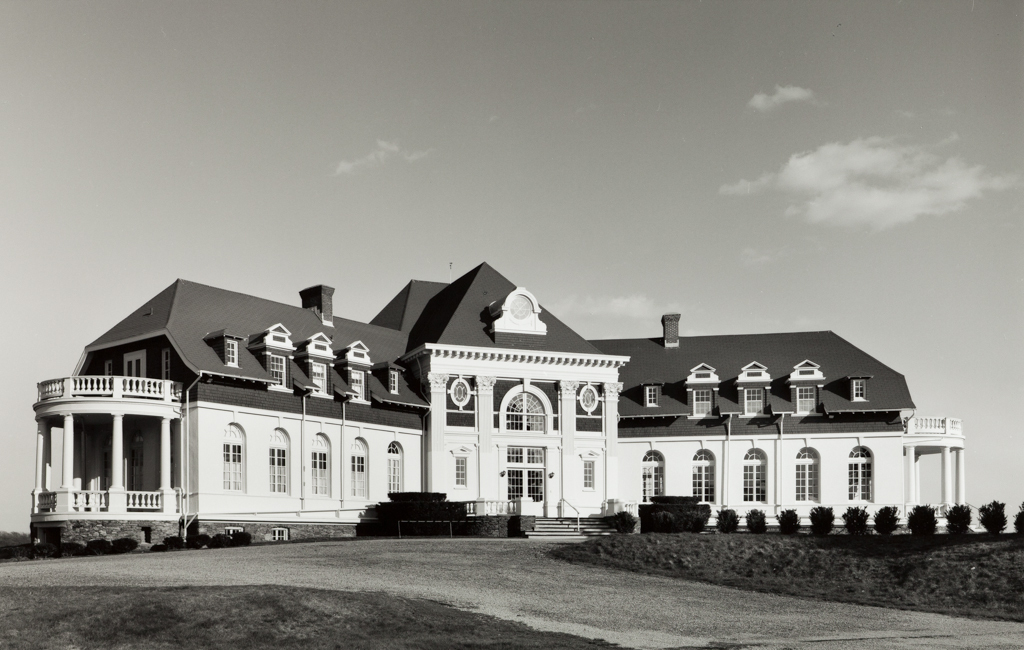
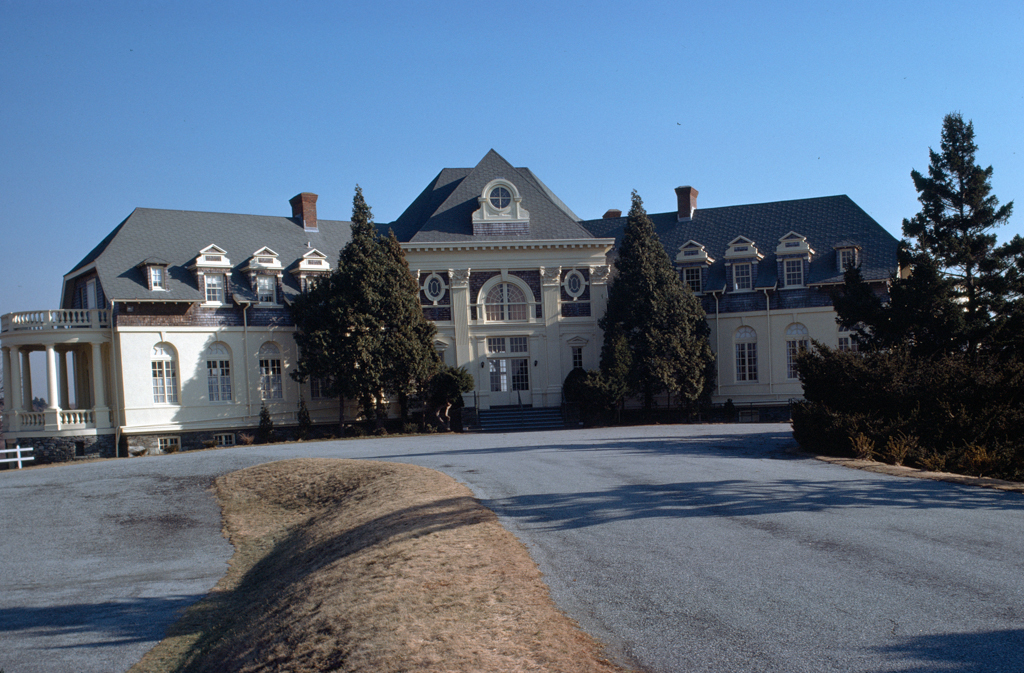
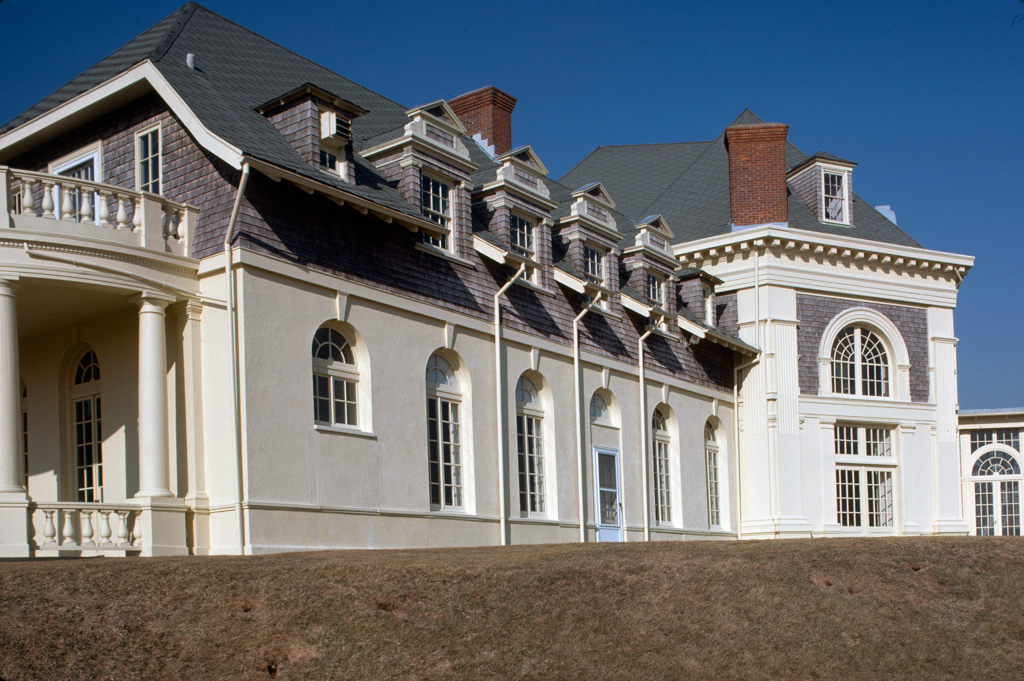
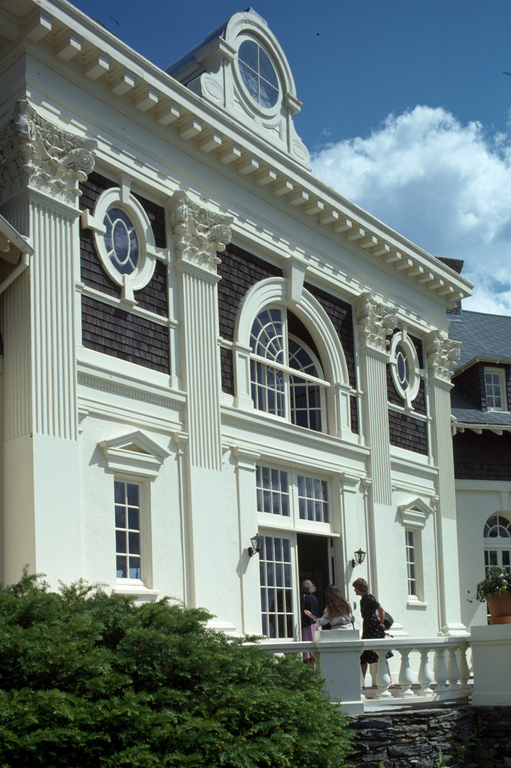
The Newport Country Club was one of Whitney Warren's first commissions after his Ecole des Beaux-Arts training in Paris. His winning competition design for the club called for a Y-shaped building with its entrance facing Harrison Avenue and centered between the spreading arms of its two main wings, each of which houses a separate function—dining to the left and locker room-bar to the right. Although the other leg of the Y plan, a large piazza projecting to the rear, was destroyed in the 1938 hurricane, the visual effect from Harrison Avenue remains intact—a compact, high-roofed, French-inspired château set between ocean views, polo field, and one of the earliest golf courses in the United States. There are surprises here as well—the building is not as large as it looks from the road—but Warren carefully planned its placement as well as the scale of details on the main entrance pavilion to suggest
Newport Country Club
1894, Whitney Warren. 264 Harrison Ave.