

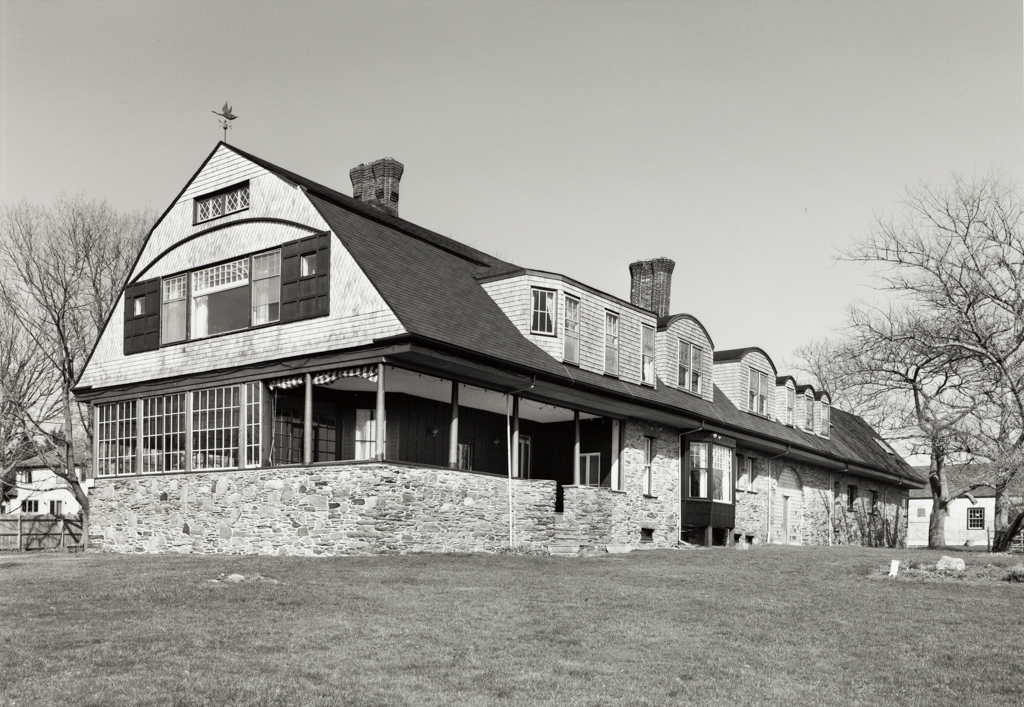
A wealthy Baltimore family commissioned this long, narrow, gambrel-roofed house of field-stone and shingle and retained it up to World War I. Originally a still visible arch separated the house from its attached stable, which was subsequently converted to residential use. The porch, folded around three sides of the street end of the house and tucked in under the flaring eaves, was completely open. Using the large folded shape and flaring eaves to organize his composition (now expanded, it appears, by later additions), Clarence Luce freely employed variously shaped dormers and bays for picturesque and functional effect.
Lyman C. Josephs House (Louisiana)
 John M. Miller
Lyman C. Josephs House (Louisiana)
1882–1883, Clarence S. Luce. 438 Wolcott Ave.