

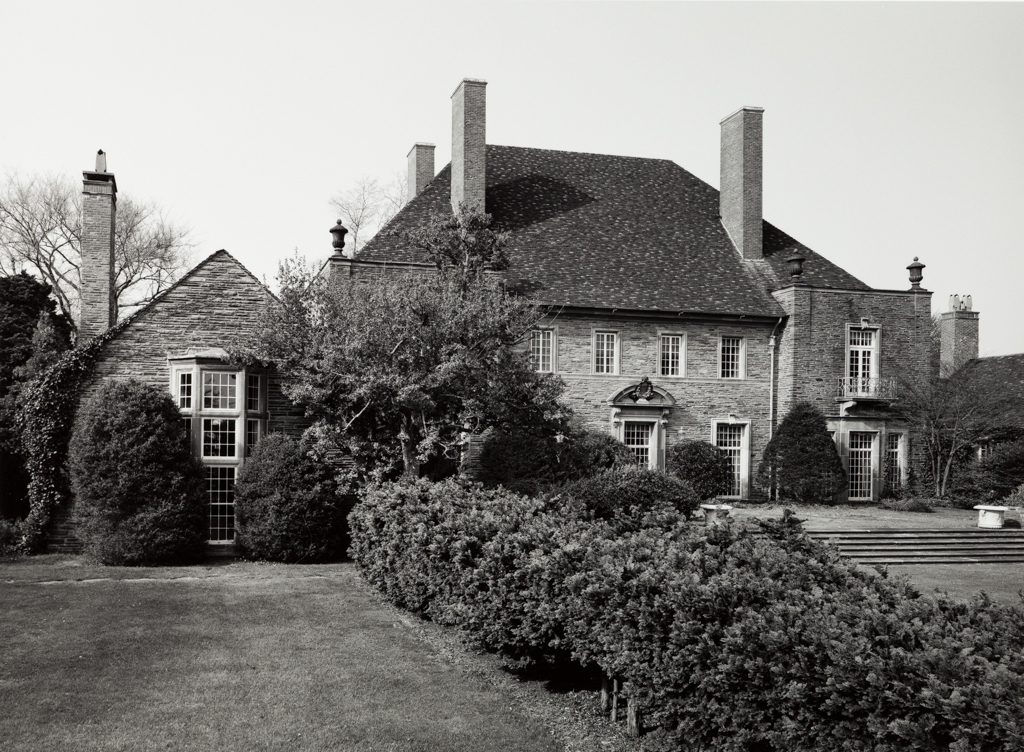
Once the farm of one of the earliest families in Middletown, this is surely the town's most spectacular site. Gray Craig, once its grandest estate, was built with a fortune from Standard Oil after the property, originally owned by O. H. P. Belmont, was purchased by the Van Buren family. The approach road winds through a park before reaching a gatehouse with the superbly crafted stone walls and tiled roof which characterize the château-inspired buildings of the estate. Beyond the gate the road rises and winds a bit more before the garden front of the mass of the main house looms into view. It is partially screened by a tall hedge as the road slides by this initial view of the house, between piers topped by peacocks, and up to an arched portecochere off one side of the house. Passengers discharged, cars continue to a garage and kitchen court to the rear with its own family entrance. This approach is made more dramatic by a wall of natural stone that parallels the house beyond its other side—the “gray craig” from which this appropriately severe house (like the farmhouse before it) takes its name.
The house depends for architectural effect first of all on shape rather than ornament. The steep hipped roof of reddish tiles is devoid of dormers; only four chimneys poke through to stake out a claim for the house in its dramatic setting. On either side, stubby blocks, topped with urns, lock with the roof and create transitional elements to the low, gabled wings. Ornament, where it occurs in such austerity, creates maximum effect—especially the enframement of the center door of the garden elevation with its English Baroque segmental pediment on scroll brackets, the scrolls of the brackets echoed in the scrolls of the keystones of the principal windows. Other ornament is limited to wrought iron ornamentation of second-story balconies in the stubby blocks and the urns on top. For the rest, the house depends on craft and proportions. Grass terracing opens to a cut through the woods below to a view of the
PO11) this derives from the smaller country château, with château forms used here even more than at The Glen as motifs for composition rather more then for architectural accuracy. Here, in fact, the influence is rather more English than French, recalling Sir Edwin Lutyens's free handling of château forms in some of his early houses in the mode. The fine interior woodwork of the rooms which front the long cross hall from the portecochere is also predominantly English in inspiration, with some exoticism in interiors, including, in the coatroom, a witty, scroll-like mural of the tribulations of building the house with architects, contractors, decorators, and workmen in Mikado costume, all cowering to Lindeberg as the imperious Poo Bah of the enterprise. In its heyday Gray Craig also included magnificent gardens (probably mostly laid out by Lindeberg)—a walled “secret” garden, an architectural garden with a fantastic sculptural sundial, an orchard as an outdoor theater setting—all worked into a larger naturalistic landscape in which rock outcroppings featured dramatically. Finally, Lindeberg also provided an elaborate kennel with mini-château for its keeper. The specialty—another bit of Orientalism—were purebred Pekinese.