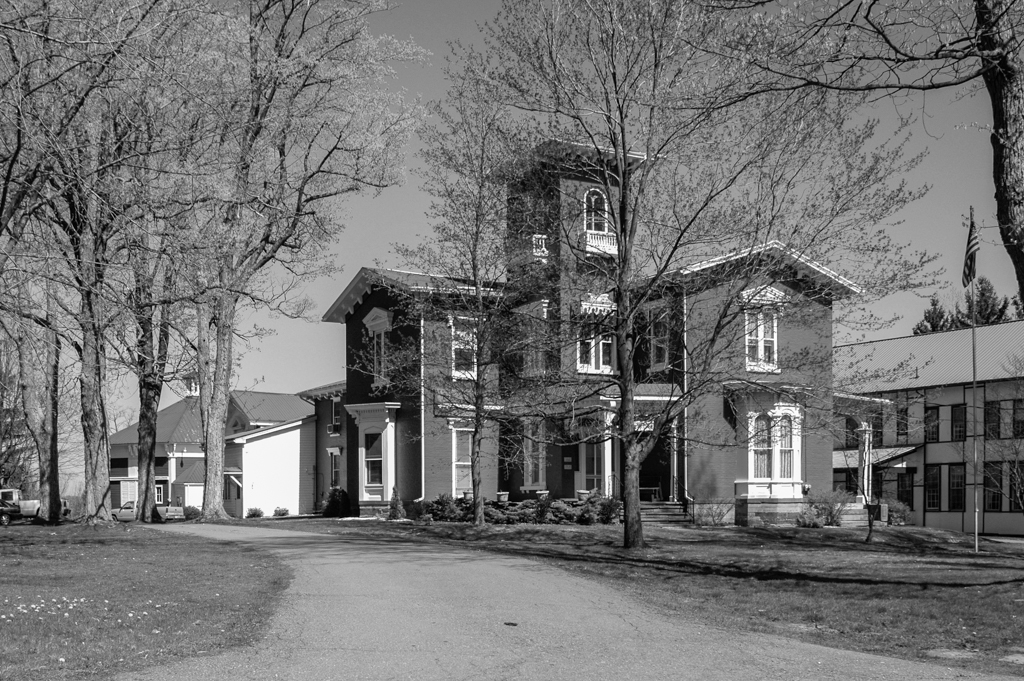
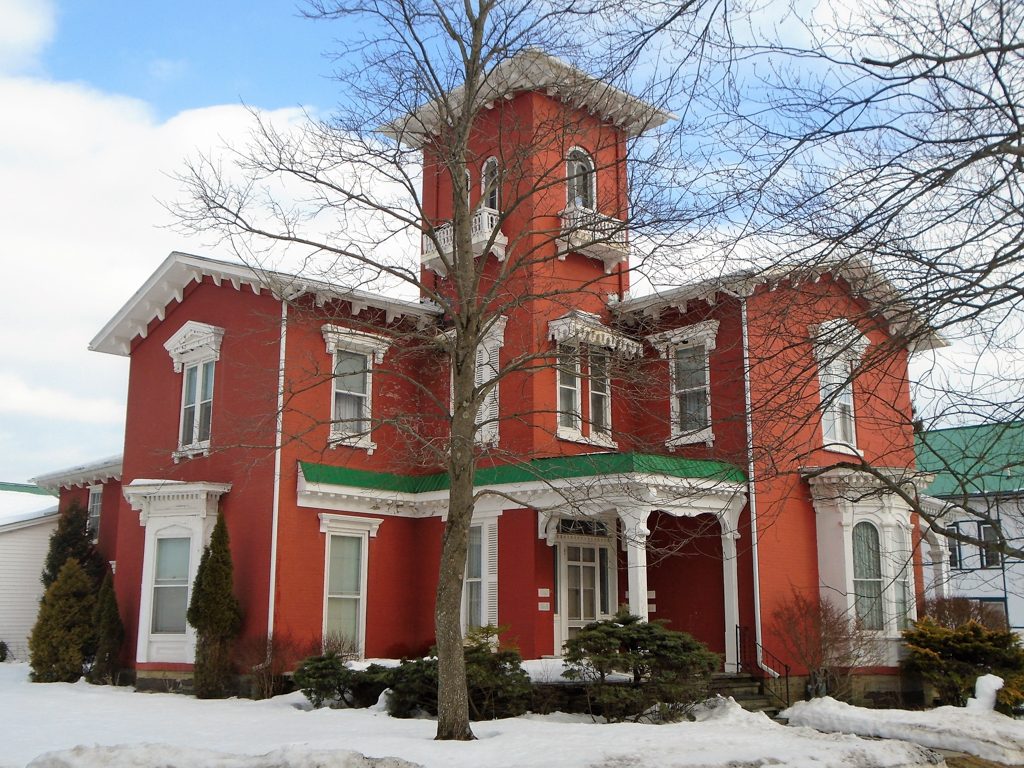
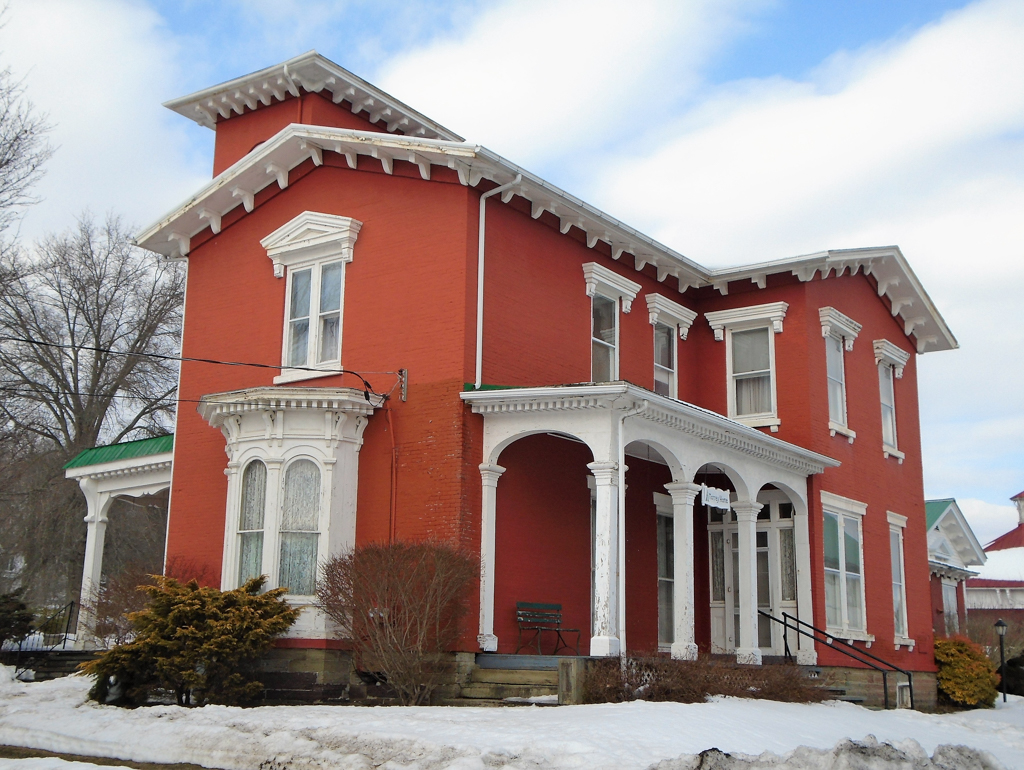
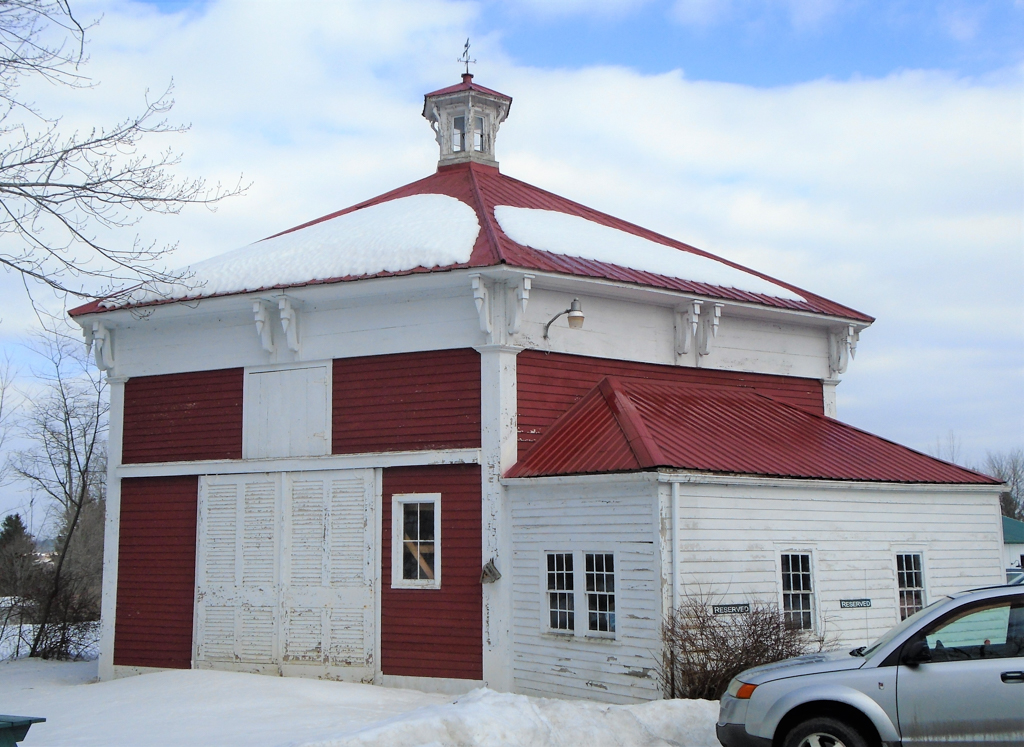
Builder William Boyd may have designed this brick Italian villa for businessman Isaac L. Post. The design relies heavily on architectural pattern books of the time. Two possible sources are “Design 6, An irregular villa in the Italian style, bracketed” in Andrew Jackson Downing's Cottage Residences (1842) and “Design 46, Italian villa” in Samuel Sloan's The Model Architect (1852). The house effectively combines such Italianate elements as bays, porches, bracketed eaves, and, most important, a three-story bracketed tower with a balcony. A large two-story frame octagonal carriage house stands behind the house. Reuben A. Torrey, a leading Protestant fundamentalist, purchased the house in 1908 as part of his Montrose Bible Conference, which is still headquartered here.

