

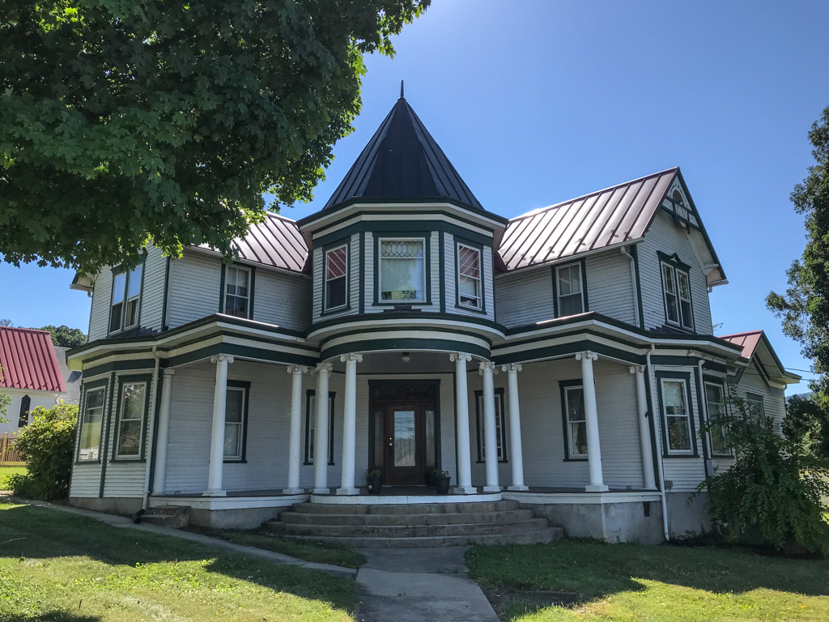
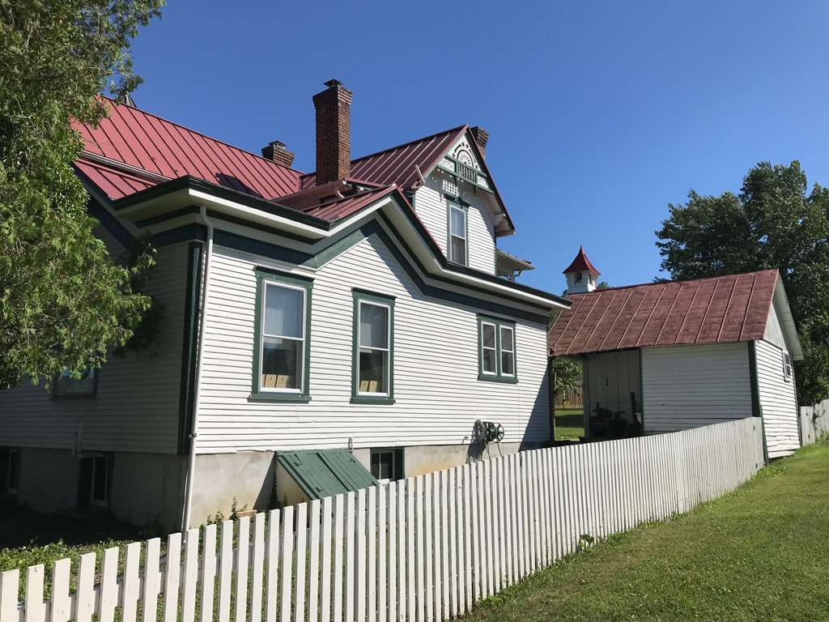
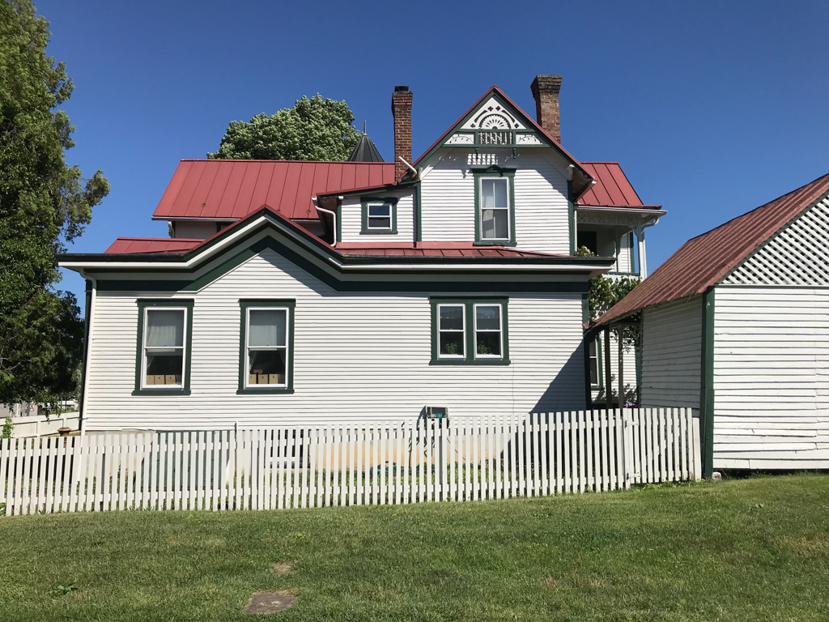
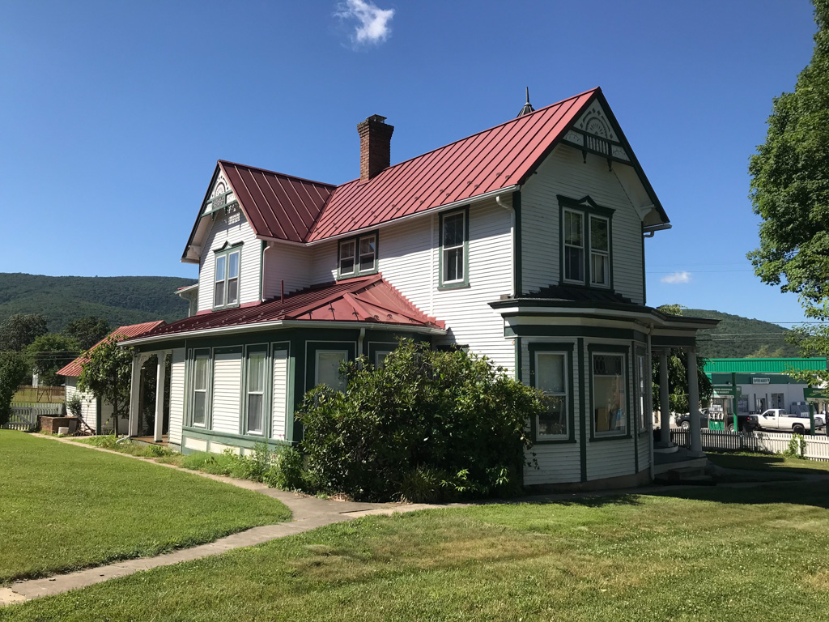
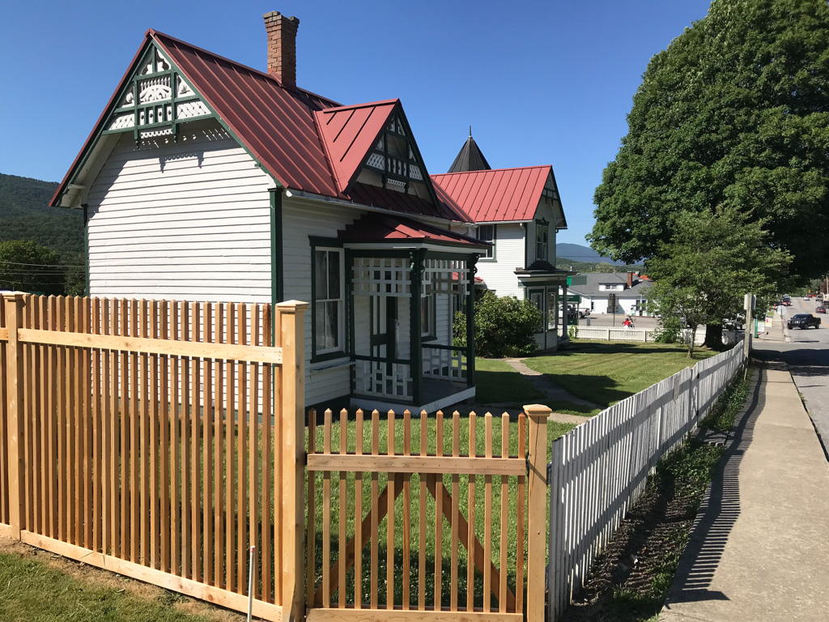
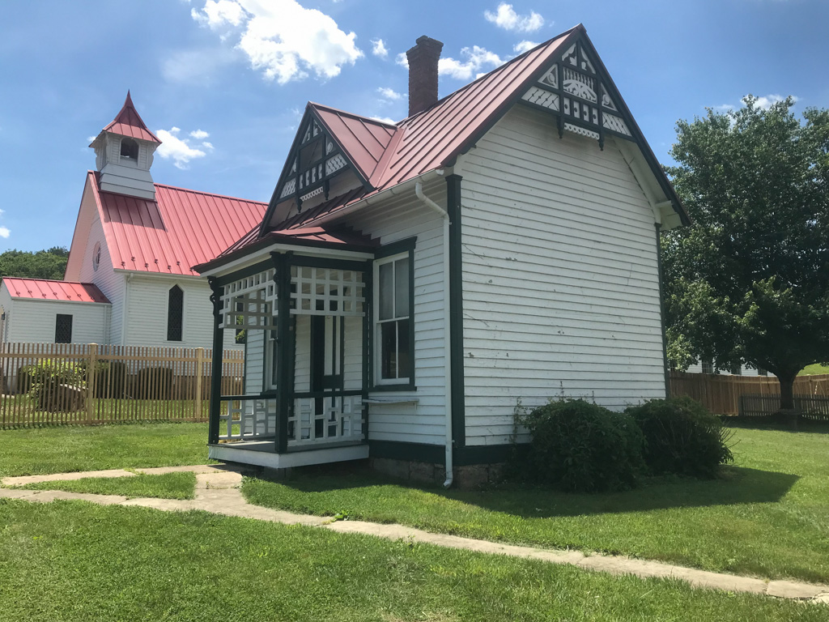
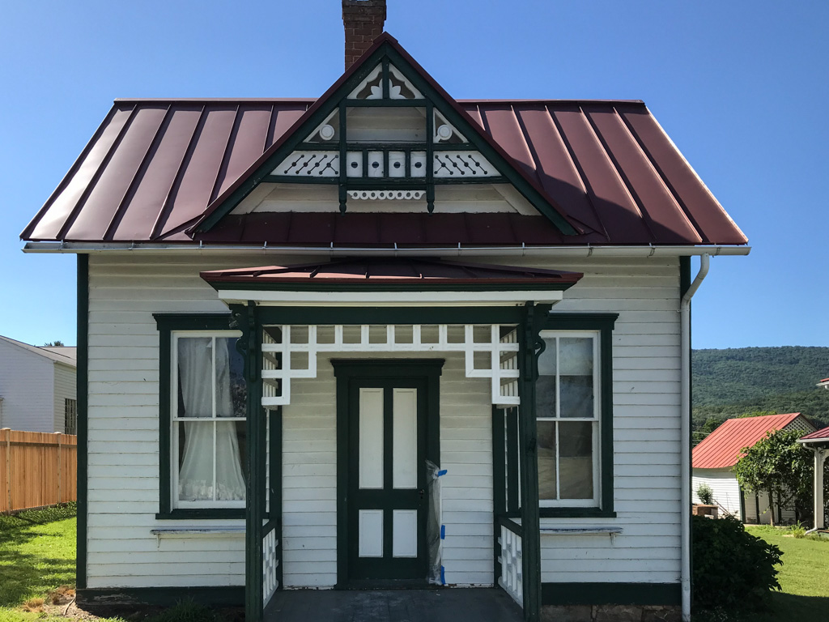
Layman, a lawyer and businessman, also served as the president of the Craig City Improvement Company and as a senator in the Virginia General Assembly from 1920 to 1934. His house and its domestic and agricultural outbuildings form an exceptional collection of Victorian-era structures. Oriented to one of the town's most prominent intersections the house initially consisted of a simple cross-gable form and an L-shaped front porch. In 1914, a conical-roofed octagonal tower and seven-bay Ionic-columned porch replaced the original porch, and one-story polygonal bays with leaded-glass transoms were added to the principal gable ends. The house's windows help distinguish the old from the newer sections—original windows have two-over-two sash, whereas later alterations have one-over-one sash. The grounds include a tree-shaded garden, a flower house with large casement windows and a bracketed cornice, and a weatherboarded frame office with elaborate jigsawn woodwork (matching that of the house) at its gable ends and front porch.
George W. Layman Farm
1898, Matthew E. Woods, builder, and Gratt Firebaugh, carpenter; 1914 alterations and additions. 17 Salem Ave.