

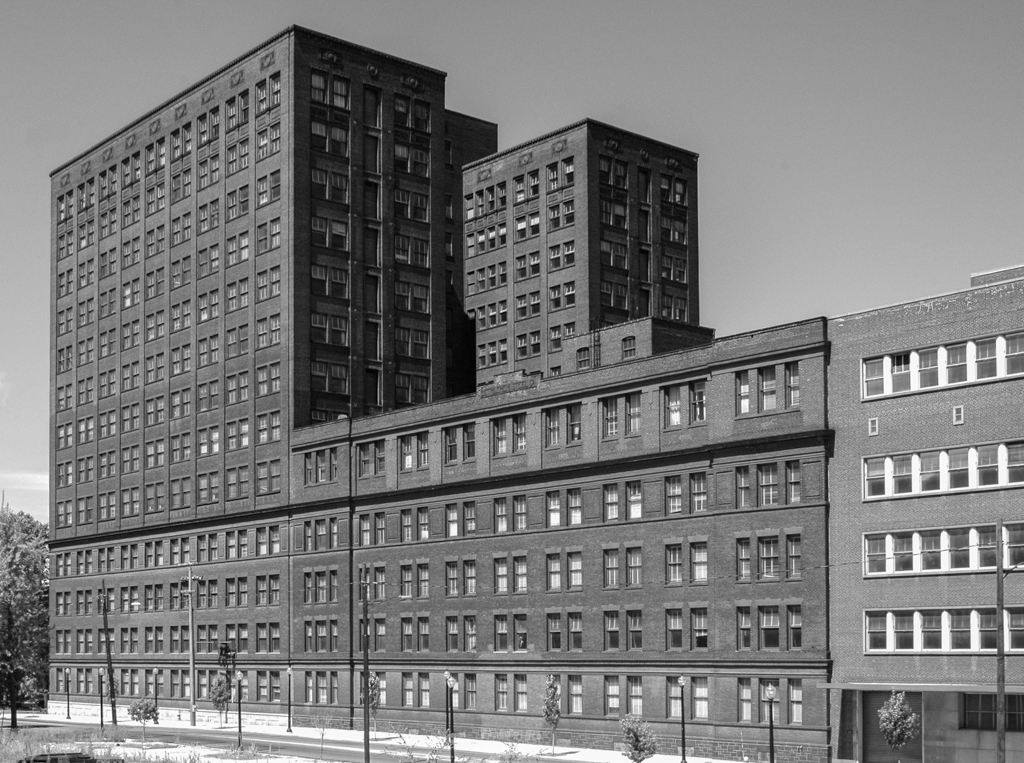
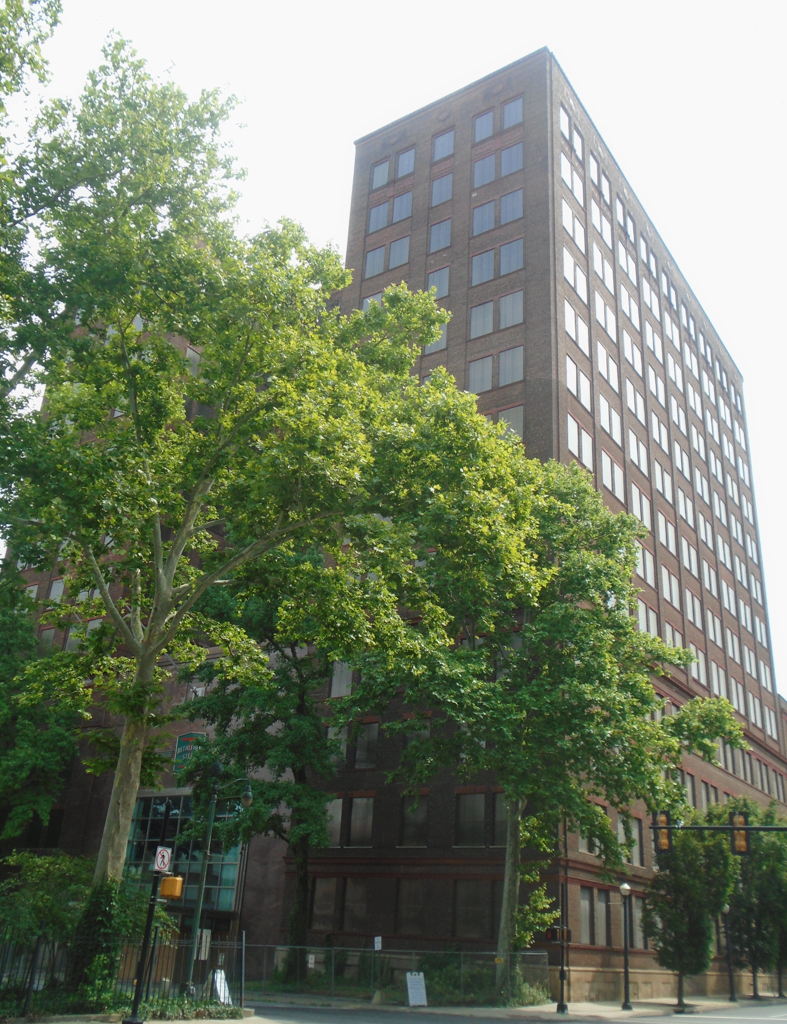
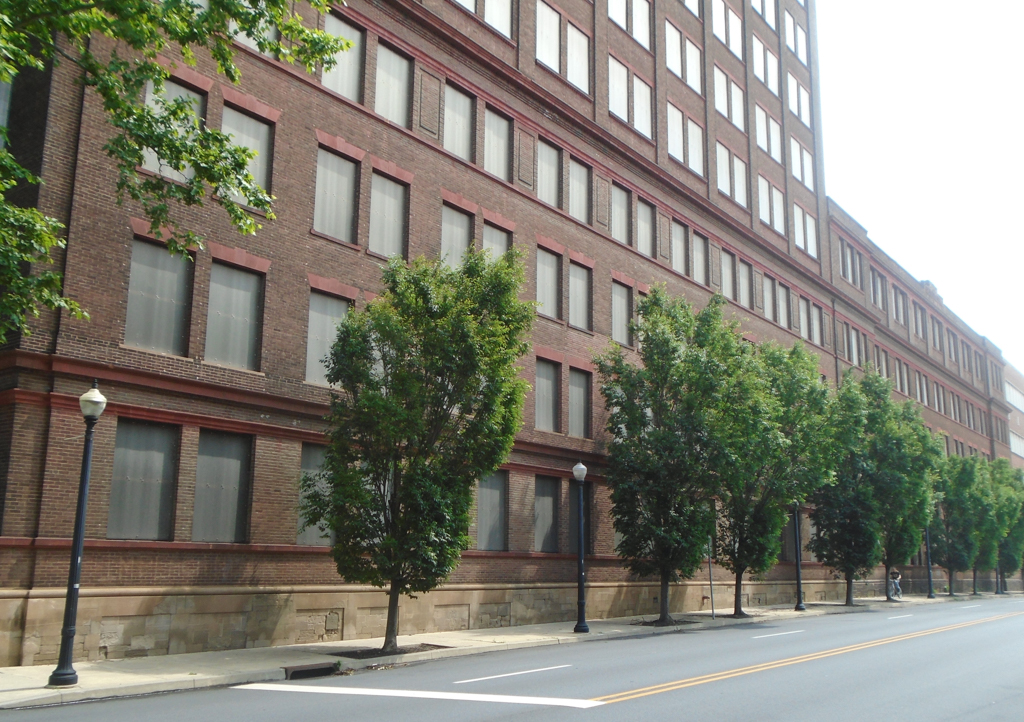
The building that marks the east end of South Bethlehem's commercial district is the old H-shaped thirteen-story office tower made redundant by the construction of the Martin Tower (
NO28), and then abandoned with the adjacent steelworks when the corporation went bankrupt. The building evolved piecemeal into its final form. It began in 1905 as a four-story structure by Cope and Stewardson, who at the same time designed a similar office building for the Lukens Steel Company at Coatesville (
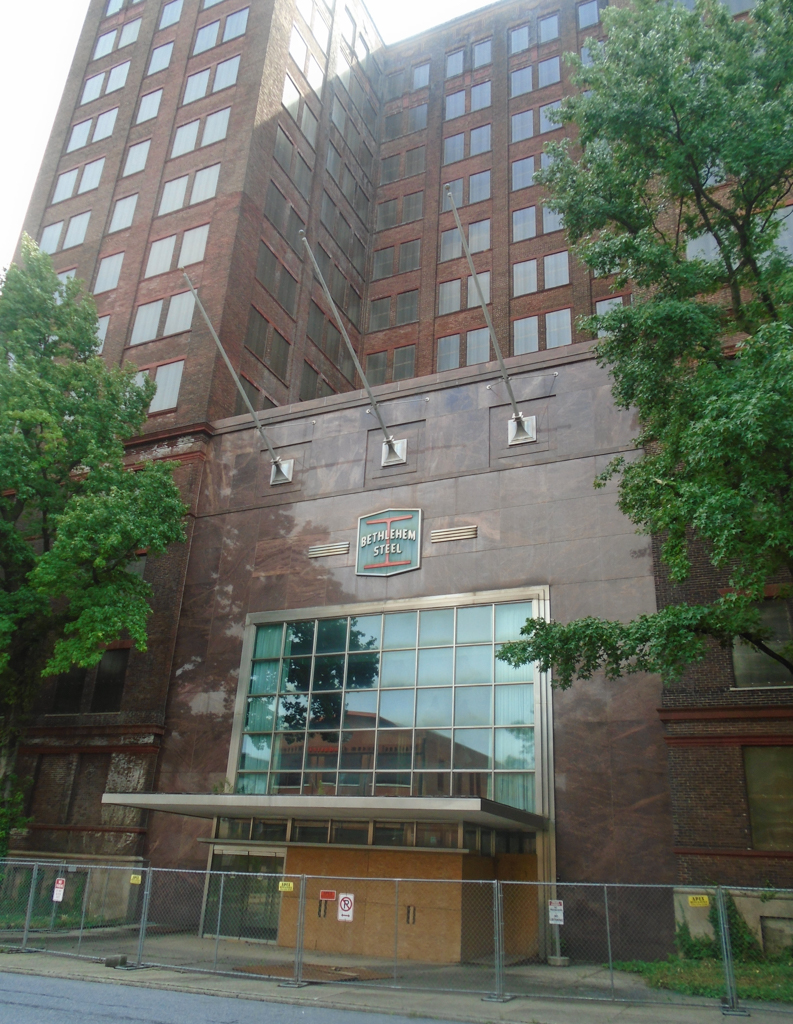
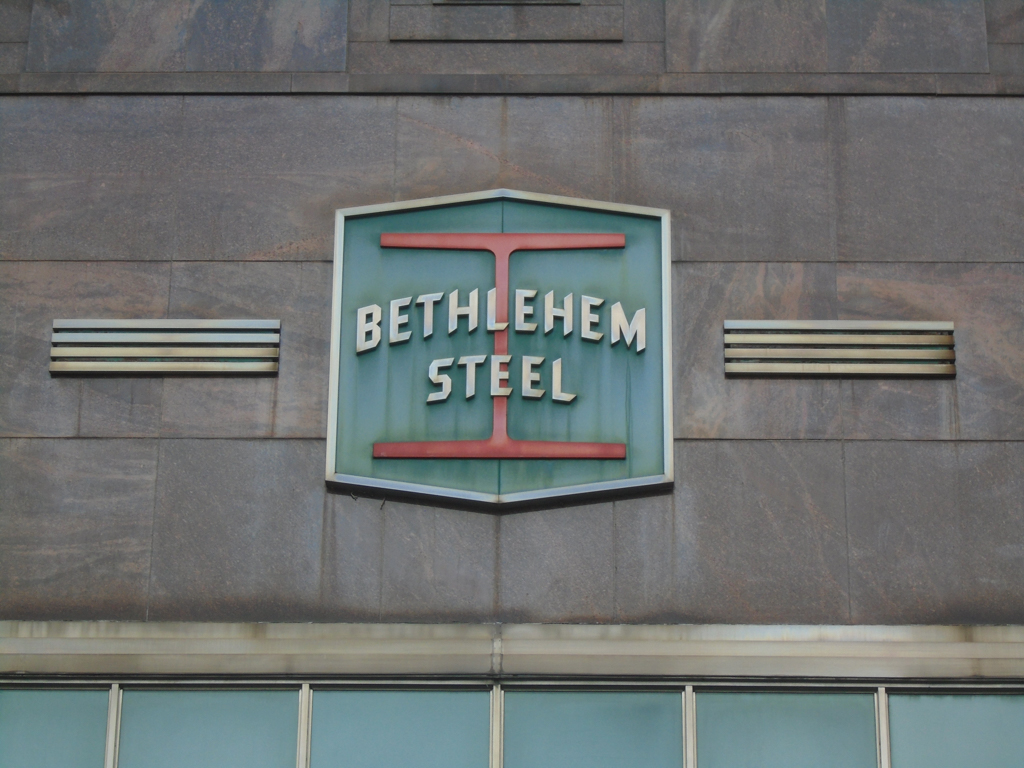
CH25). A wing and an additional floor (containing private executive dining rooms) were added in 1913. In 1916, the first seven floors of the H tower were added, followed by six more floors in 1928, both phases done by McKim, Mead and White. In 1948, a Modernist lobby replaced the original entrance on the west side. The building is, of course, steel framed but the exterior walls are of a dark red brick over hollow tile. Although the building is clearly one of McKim, Mead and White's more utilitarian compositions, hints of the famous architects’ sensibilities may be glimpsed in decorative panels above and below windows on the top floor. Even in its abandoned loneliness, the General Office Building conveys the type of powerful, straightforward corporate image one would expect from the years when Charles Schwab and Eugene Grace directed Bethlehem Steel.
Bethlehem Steel Corporation General Office Building
1905, Cope and Stewardson; 1913; 1916 and 1928, McKim, Mead and White. 701 E. 3rd St.