

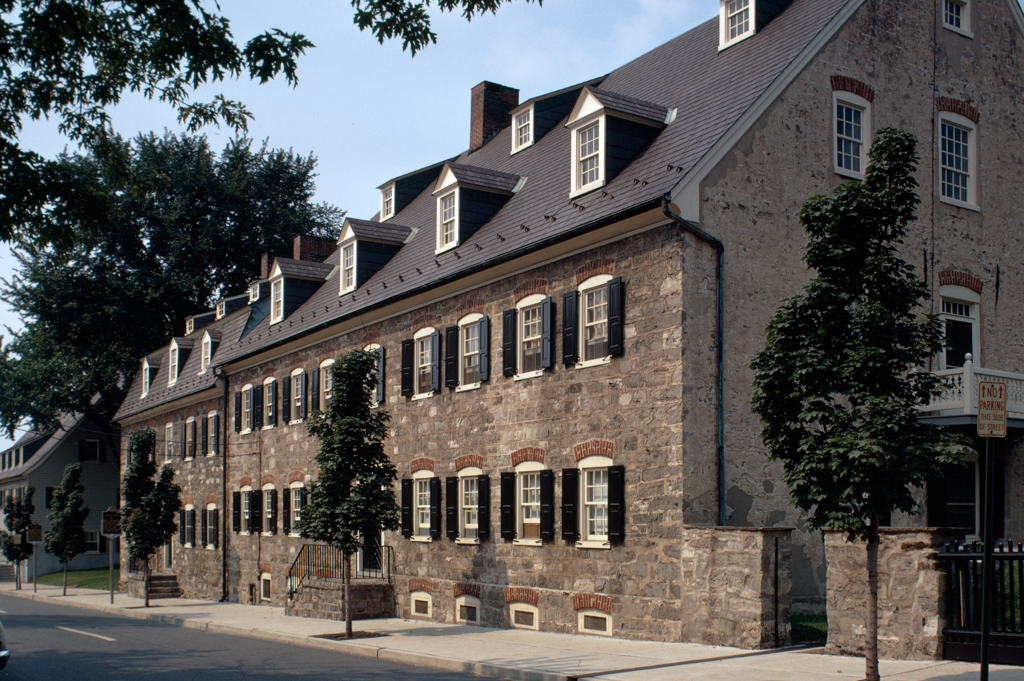
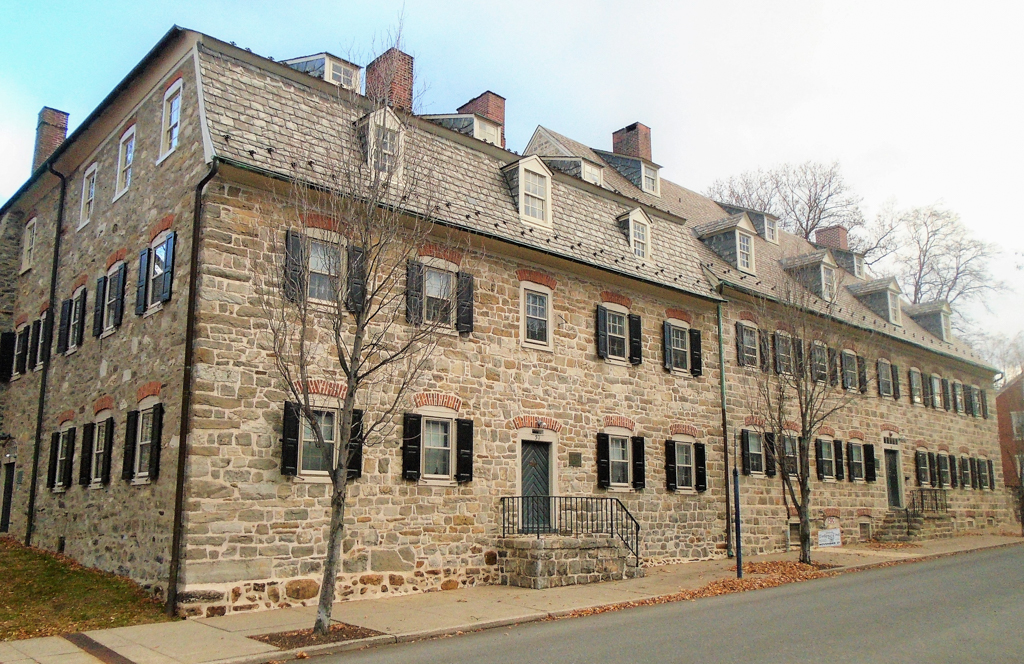
Built for the accommodation of single men, the Sisters’ House was originally a small two-story stone structure, built without kitchens and lacking a basement (and thus sitting lower than its later additions). It became the Sisters’ House in 1748 when the men moved into the newly built Second Single Brothers’ House (NO22.5). A northern wing was added in 1752, providing a larger dining room, new dormitory, and eventually a chapel. Set at a right angle to the original building, the addition repeats its rubble masonry and segmental brick arches. A second addition followed in 1773, this time to the east along W. Church Street. This last addition is raised above the street on a full basement, above which is a simple water table, the first time that architectural detail appeared in Moravian building at Bethlehem.
Sisters’ House
1744, 1752, 1773. 46 W. Church St.