Bell House

Bell House

Bell House Richard W. Longstreth

Bell House

Bell House Bell House Photo 4 of Bell House
1749. 56 W. Church St.

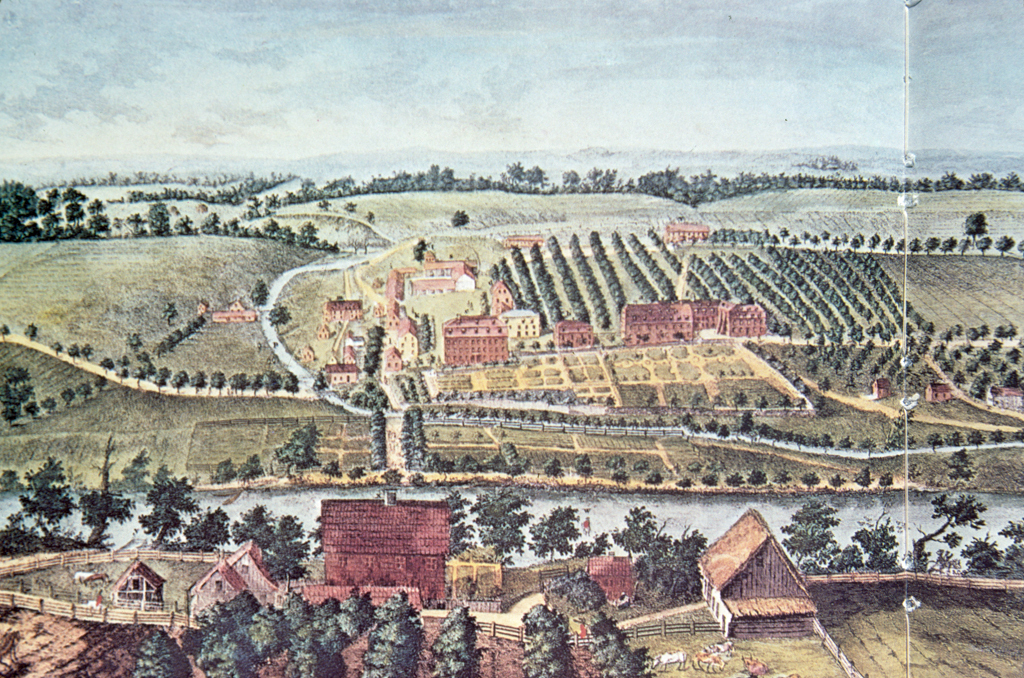
The focus of communal life at Bethlehem is the courtyard defined by the Gemeinhaus (
NO22) to the west, the Sisters’ House (
NO22.1) to the east, Bell House to the north, and the Old Chapel (
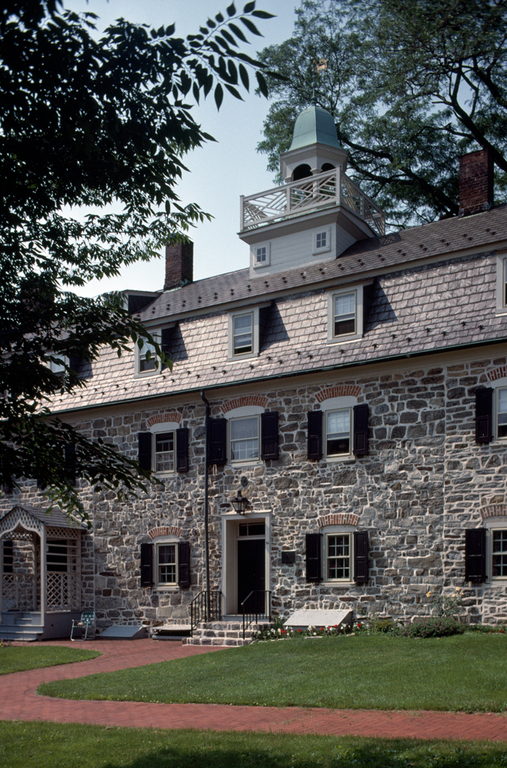
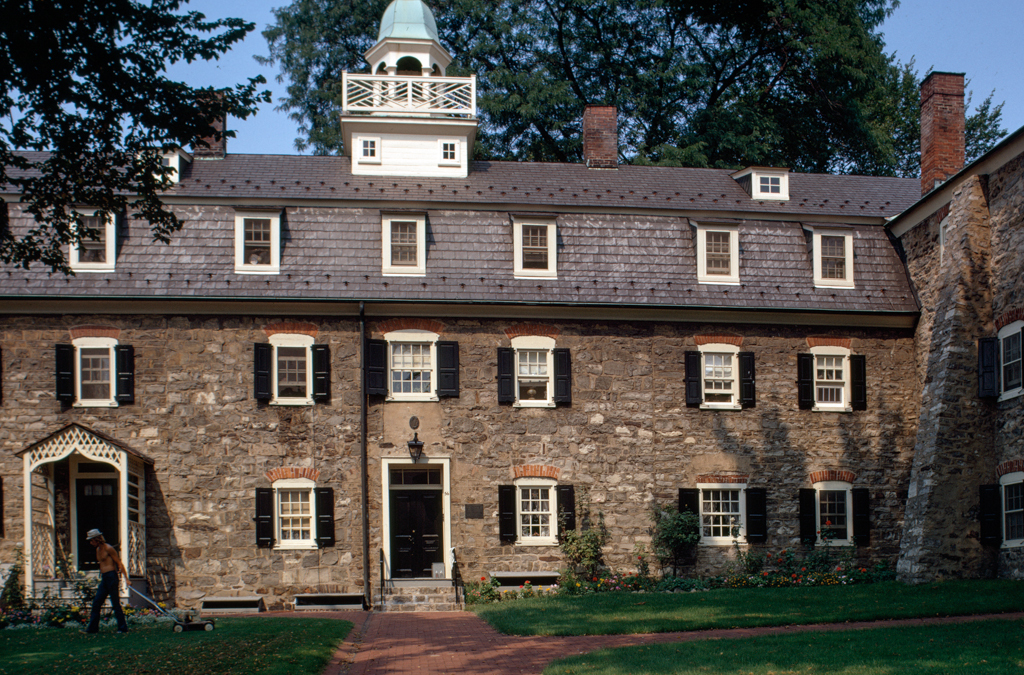
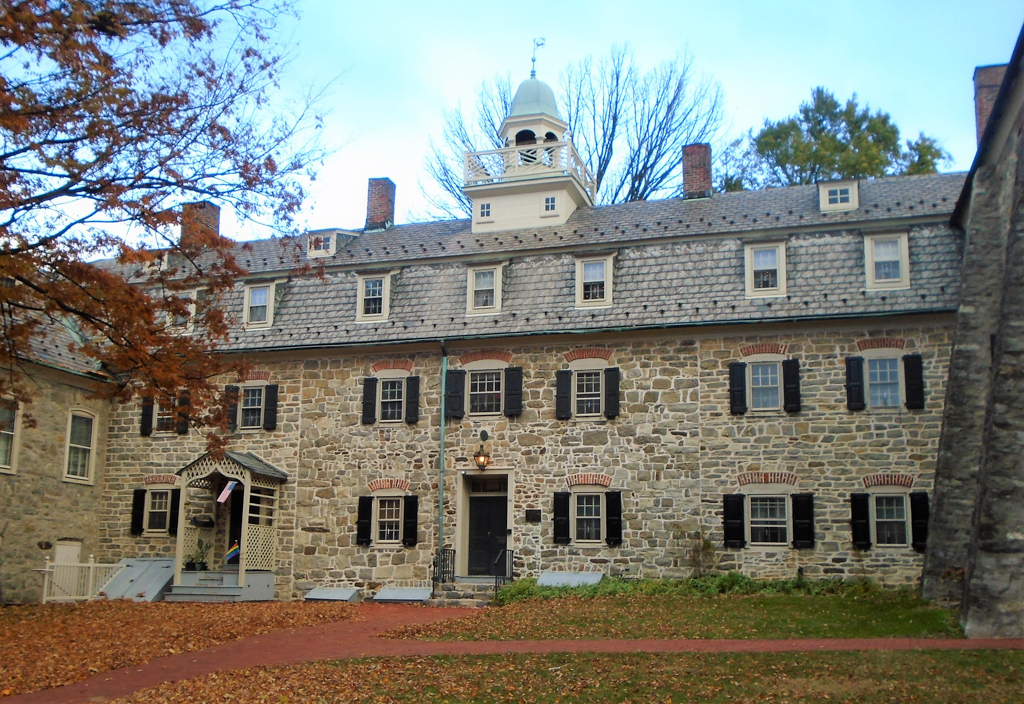
NO22.3) to the south. It has been speculated that Count Nicholas von Zinzendorf himself contemplated such a layout, using as precedent the communal arrangement of buildings in such Moravian towns as Herrenhaag in Germany and in Pennsylvania the settlements Nazareth and Lititz. Bell House was built as a refectory for single men and living quarters for married couples, and it shows the same massive rubble walls and segmental
brick arches as the earlier buildings. The variation in window spacing on the facade is due to twenty-one-foot extensions to both ends of the original building. The almost exact alignment of the additions with the Gemeinhaus and the Sisters’ House is one indication that an architecturally enclosed court was planned from the start. The Baroque flourish of the cupola above, which gives the structure its name, seems at odds with the hearty vernacular pile below, but it is in keeping with the sophisticated style of the Saxon court where Zinzendorf was educated.

Writing Credits