

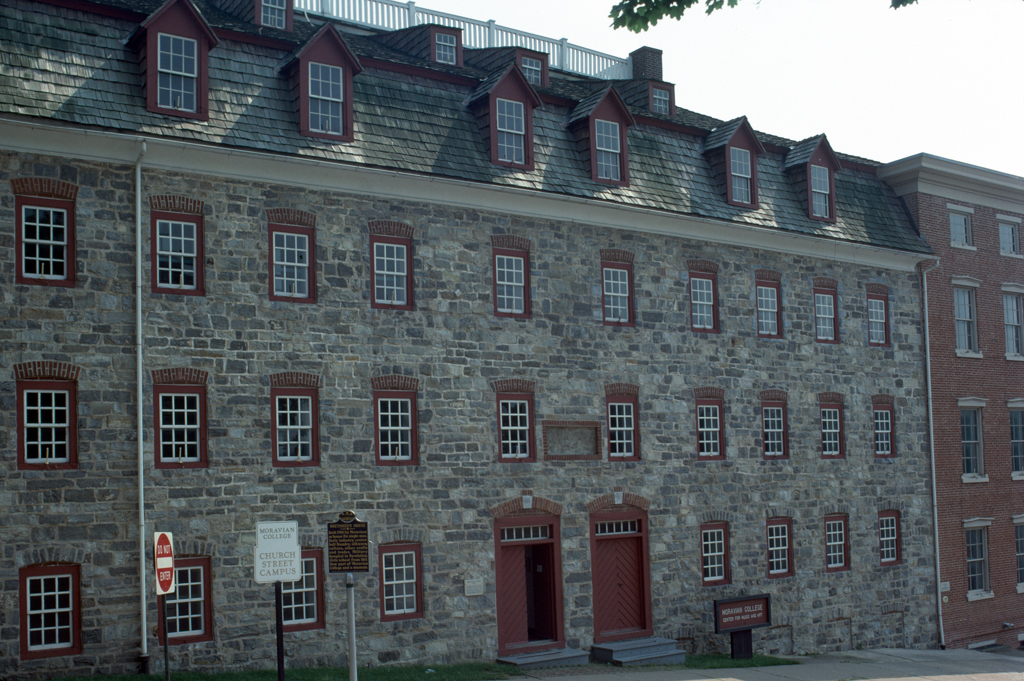
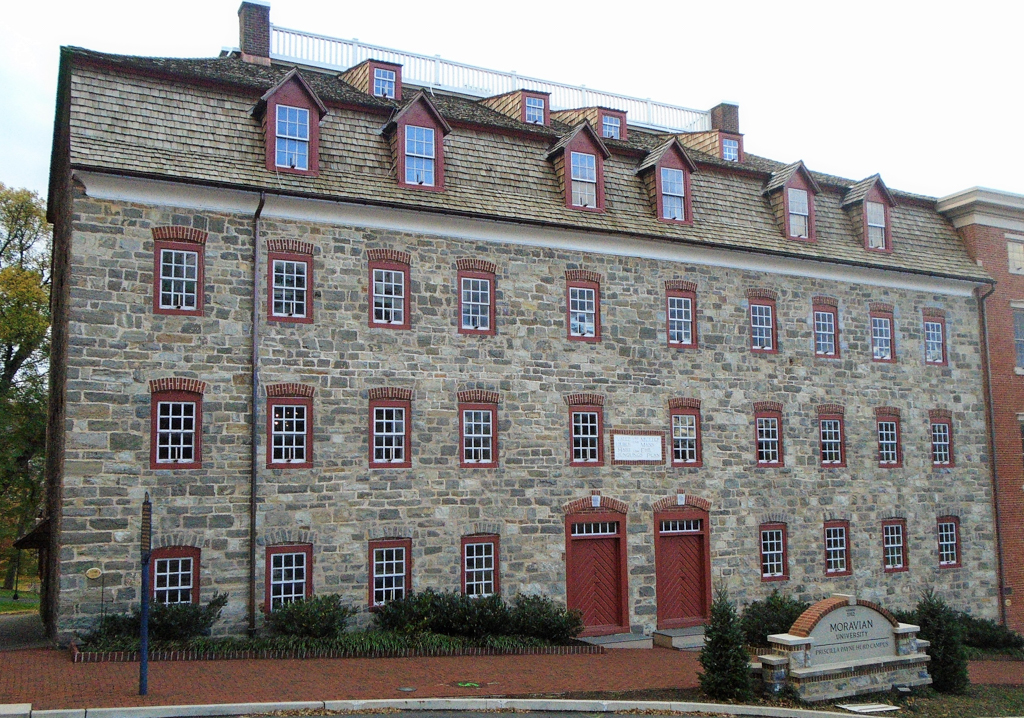
Sited prominently on the south side of W. Church Street, on axis with and at the foot of Main Street, the Second Single Brothers’ House was Bethlehem's most impressive eighteenth-century building. Measuring 30 × 83 feet and encompassing six stories (a basement opening to grade on the south because of the sloped site, three principal floors, and a double attic), it was built in a mere twelve months, suggesting the urgency of finding quarters for the influx of Moravian settlers. During the Revolutionary War the building served as a hospital, and in 1815 it was redesigned to serve the Moravian Seminary for Women. In the middle of the nineteenth century, later additions on the south and west were removed to make room for contiguous Moravian College buildings (
NO27). The building's changing uses have eliminated most of its original spatial divisions; the men's rooms and workspaces, as well as a chapel and third-floor dormitory, are gone. But the original vaulted basement storage areas remain, and heavy timber still frames the double attic. Today the building houses the music department of Moravian College.
Second Single Brothers’ House
1748. 91 W. Church St.