

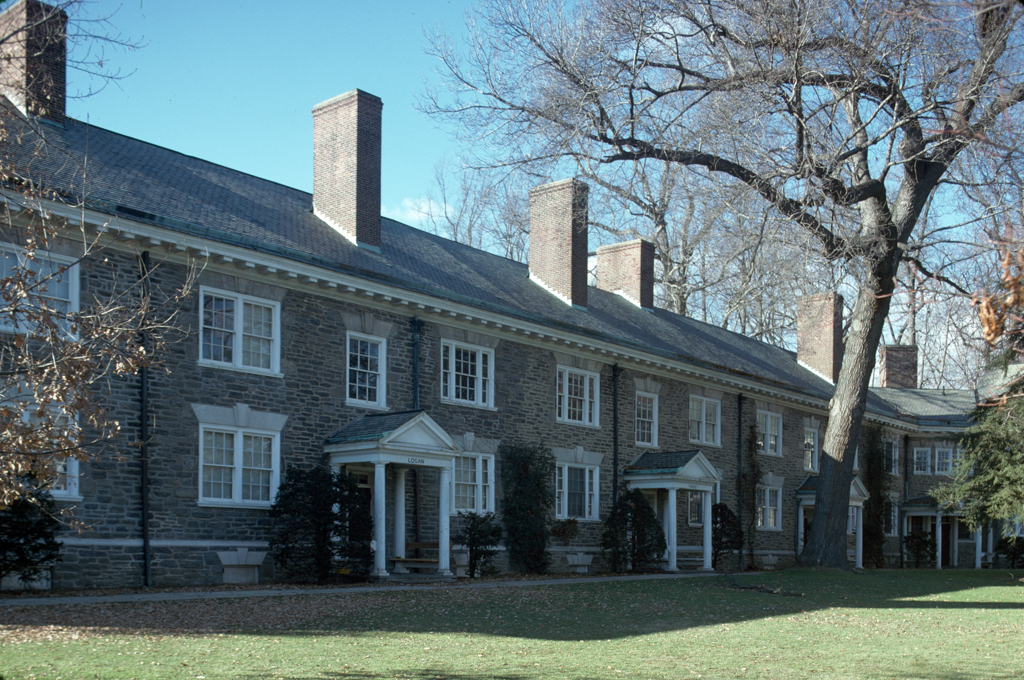
The green is framed by Samuel Sloan's chapellike Gothic design for Alumni Library (1863) on the left and by Barclay Hall (1875–1877), the first separate dormitory. Barclay Hall is the work of Samuel Sloan's former partner Addison Hutton, and originally was a less inhibited Victorian Gothic, though now shorn of its central tower and polychromed slate roof by a twentieth-century fire. After the old Quaker plain style was abandoned, the college shifted its identity to the Colonial Revival. In 1898, Cope and Stewardson began Lloyd Hall, a dormitory modeled on the Germantown house “Wyck” (
PH160), with each of its separate units marked by a small meetinghouselike entrance. This established the character for Haverford's architecture until well after World War II, and it appears in such buildings as Cope and Stewardson's Roberts Auditorium (1902–1903); Field and Medary's Ryan Gymnasium (1899–1901); Hall (1909) and Sharpless (1916) classroom buildings, both by 1881 Haverford graduate William Baily; and Walter Price's exquisitely detailed Student Union (1909–1910). The one substantive break with this tradition is the elegant late Norman domestic scheme for the Hilles Engineering Building of 1928 with its facade of warm French limestone, French oak-trimmed leaded glass casement windows, and tall slate roof by Mellor, Meigs and Howe. It introduced their Wall Street suburban domesticscaled design to the academic world. The rear wing, a machinery hall where students could learn the tools of the modern world, was unfortunately removed with the construction of the recent science laboratory. Just off the green is another colonial essay, the Morris Infirmary by William Baily (1911). Three recent buildings continue aspects of the twentieth-century historicism: Dagit-Saylor's Whitehead Campus Center (1993) has the high roof and big forms of Victorian design veneered with busy stonework; Ayers/Saint/Gross's Koshland Integrated Science Building (2001, 2003) combines historicizing nostalgia with
College Green
 Richard W. Longstreth
College Green
1863 and later