

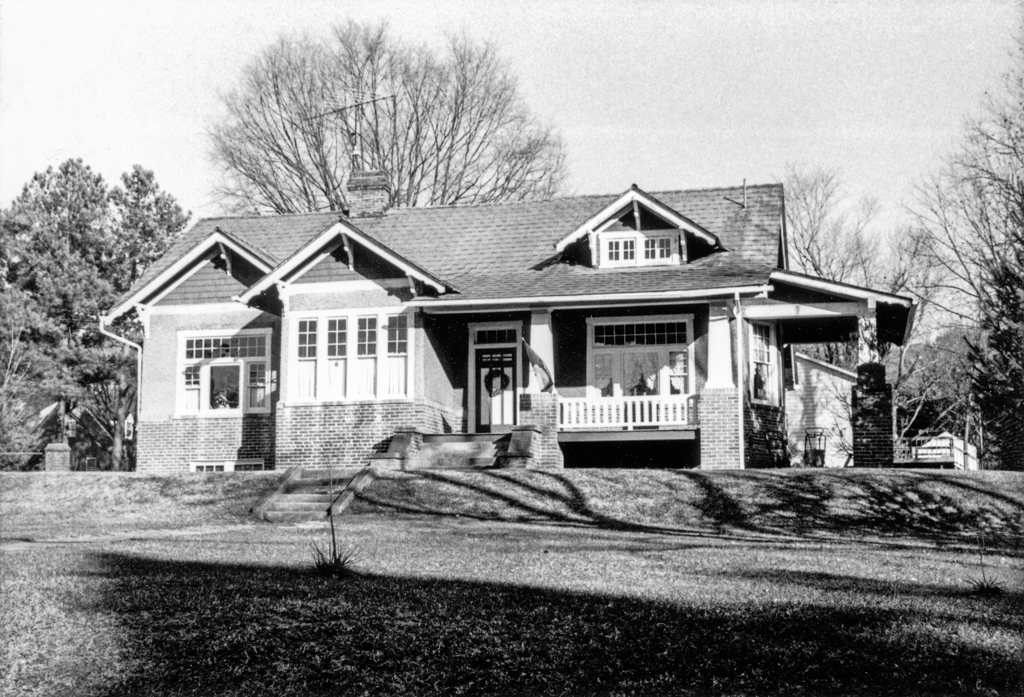
Along and around S. Main Street are a number of substantial houses built in the late nineteenth and early twentieth centuries. Three frame houses erected here for the Turnbull sisters and their husbands illustrate the wide variation in styles within a relatively short period of time. Designed by the second son of master builder Jacob Holt, this late Queen Anne frame house has a gabled front ell with a mansard-roofed two-story bay window. Its odd front porch spans the reentrant angle on the first floor but is narrower on the second level. By contrast the Emory Elmore House (1918; 402 S. Main) is a one-and-a-half-story Craftsman house with a low-pitched roof, multiple gables, and heavy overhangs with exposed roof beams. Typically, its horizontal massing is emphasized by porches supported by short squared columns on pedestals. The nearby Robert Stark House (1925; 106 E. 4th Avenue) is a one-story weatherboarded cottage with a two-story rear. It is an odd house with a classical frontispiece flanked by triple casement windows, a central chimney, and eaves with exposed rafter tails.
Charles E. May House
 Virginia Department of Historic Resources
Emory Elmore House
1895, William H. K. Holt. 308 S. Main St.