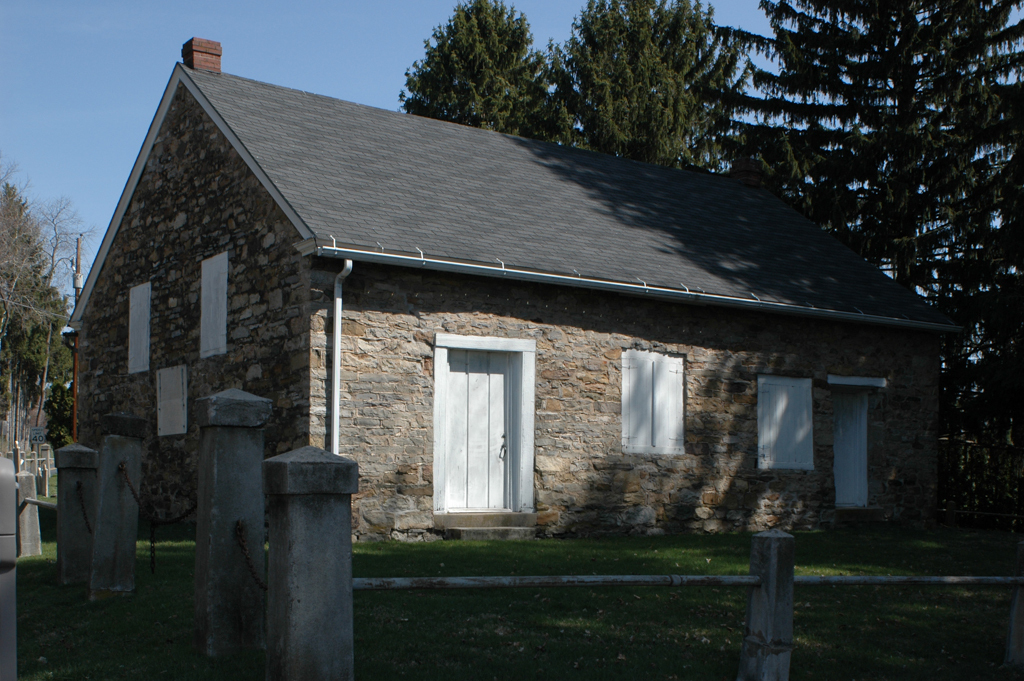
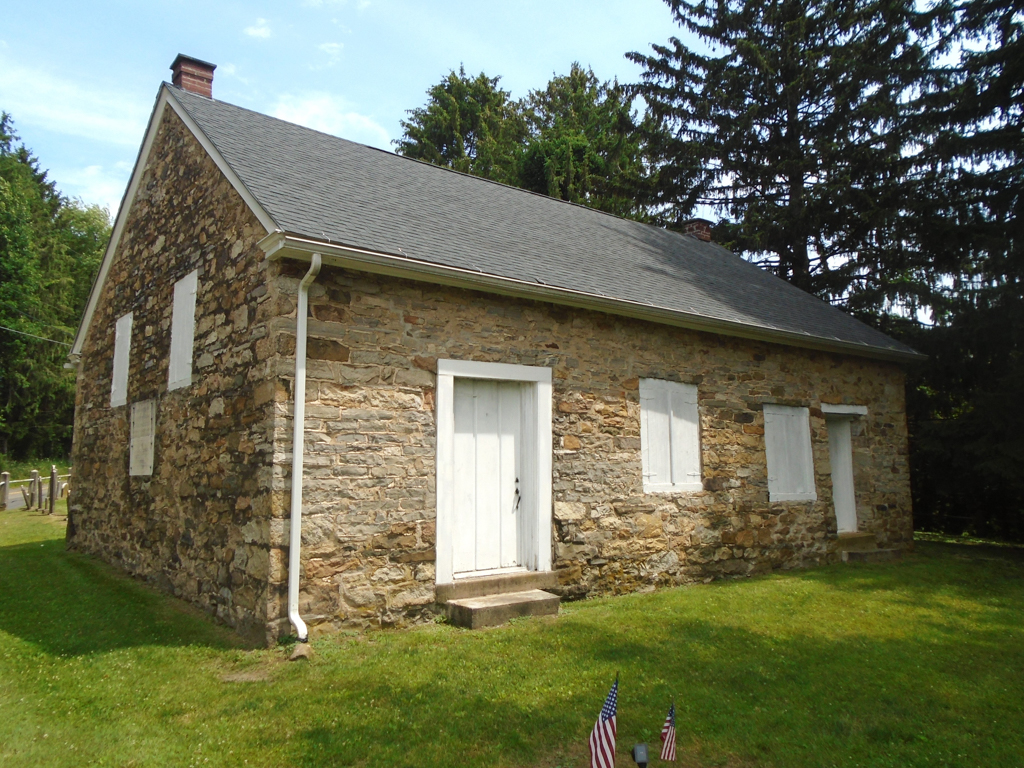
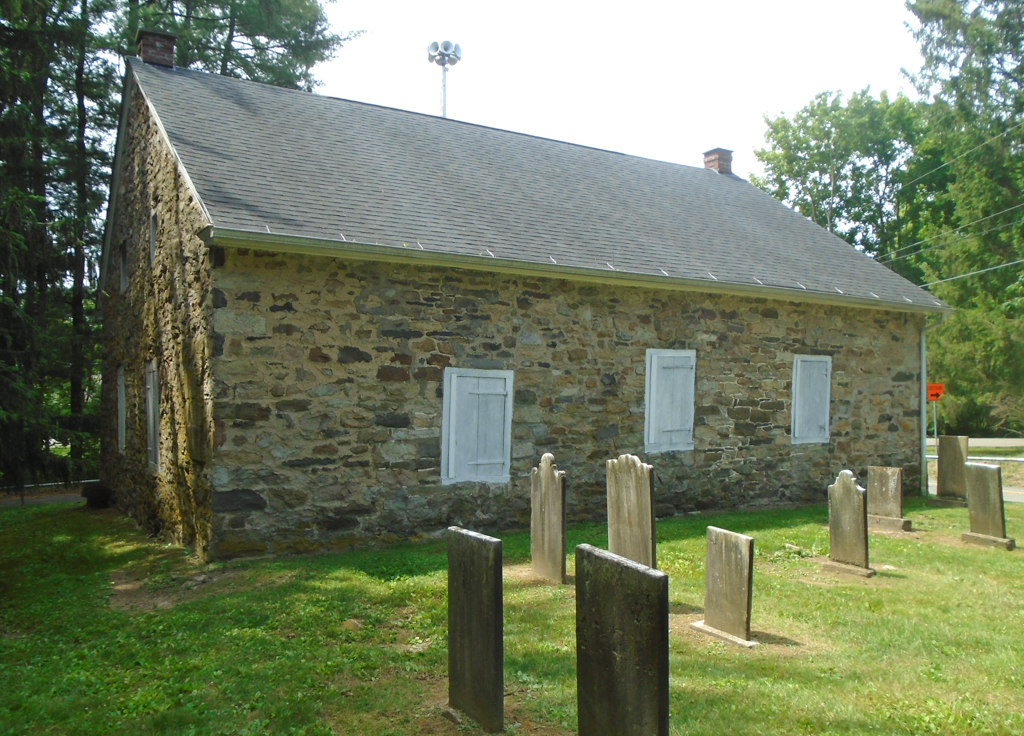
This one-story, gable-roofed, fieldstone church conforms to the colonial Quaker meetinghouse plan. Originally the two doors led into separate rooms for the school and the church. Now a single room, the church has a longitudinal axis created by the addition of a raised pulpit on the west side.

