

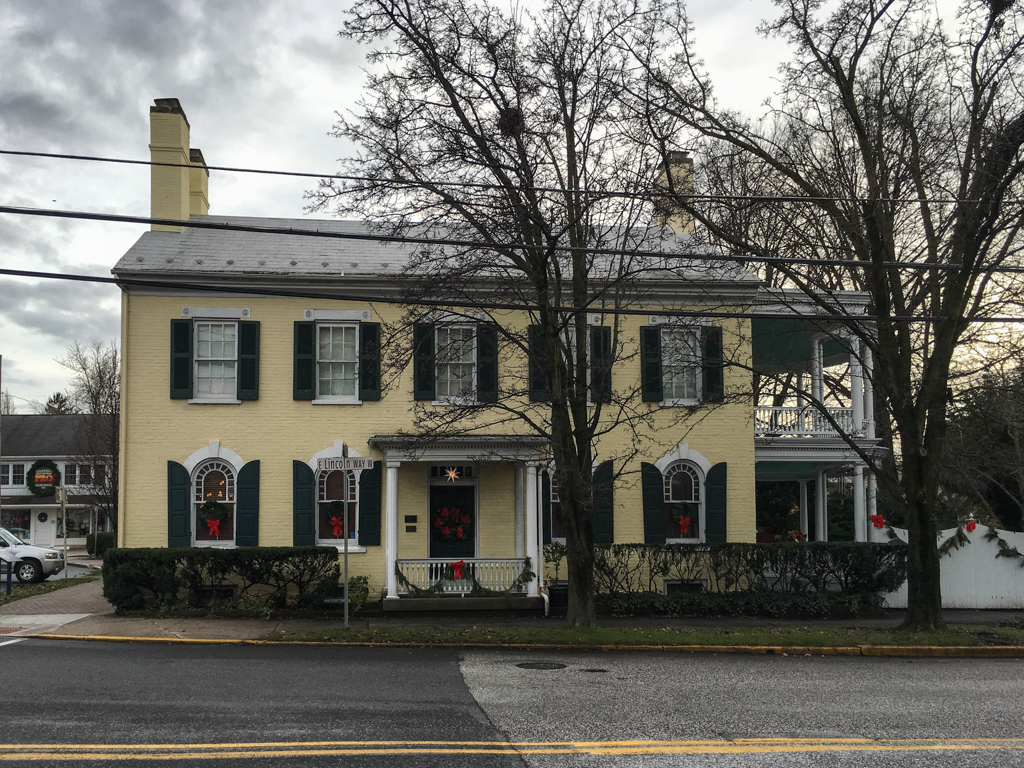
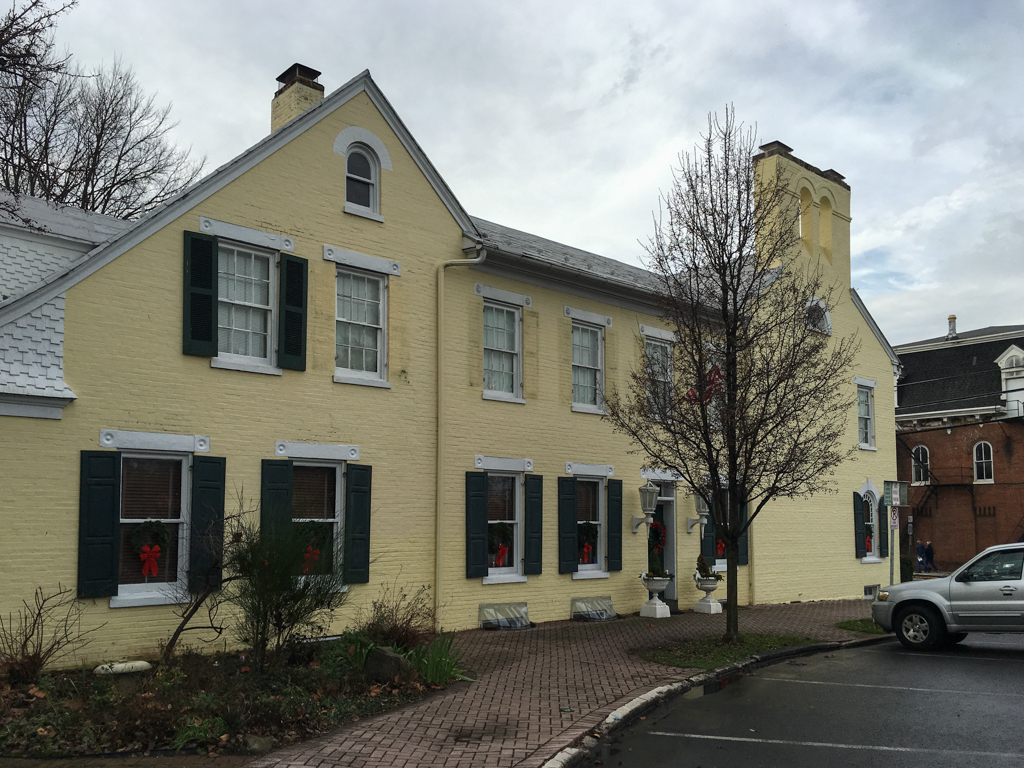
The yellow paint over the Flemish bond brickwork is recent, but the house offers a good example of the spread of English squiregentry housing across Pennsylvania. This is the classic central-hall, two-room-deep house with massive chimneys at the ends that differentiated the landowning classes from the one-room-deep tenant farmhouse. There was sufficient economic activity in the town at the end of the nineteenth century for the house to be updated with Queen Anne windows with small panes surrounding large central panes, a handsome two-story side porch, and a shingled rear wing.
Himes House
c. 1804, with later additions. Center Sq., southwest corner