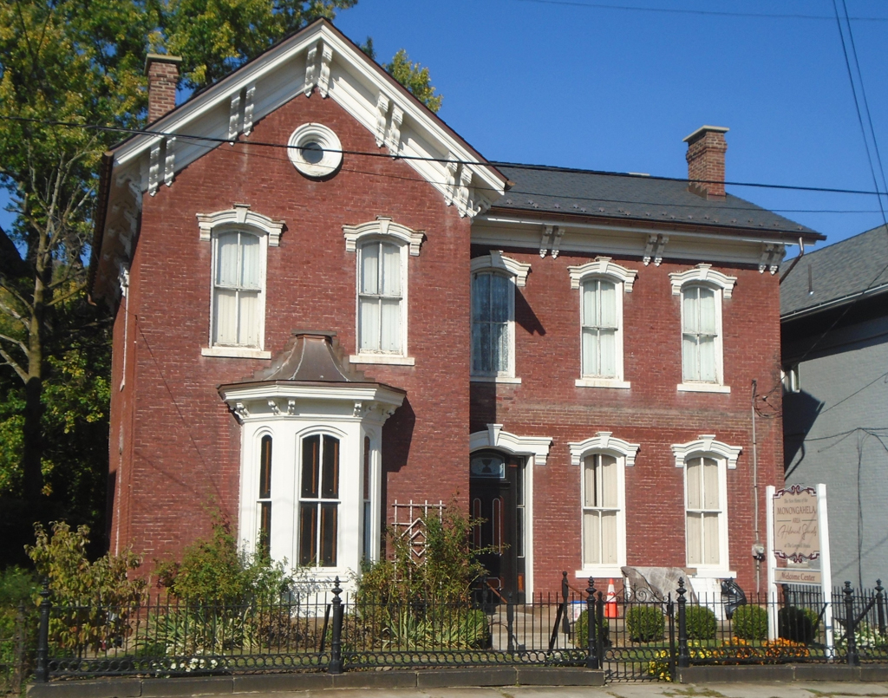
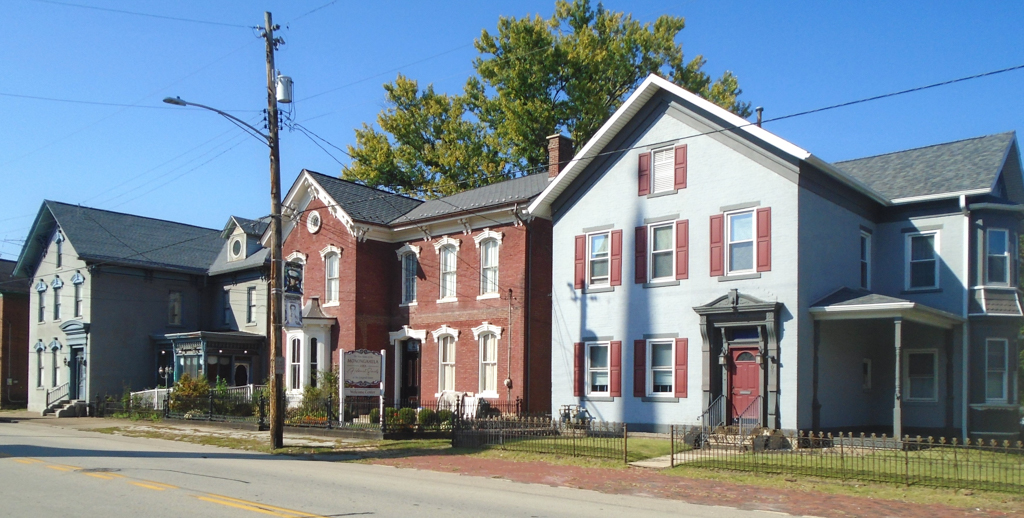
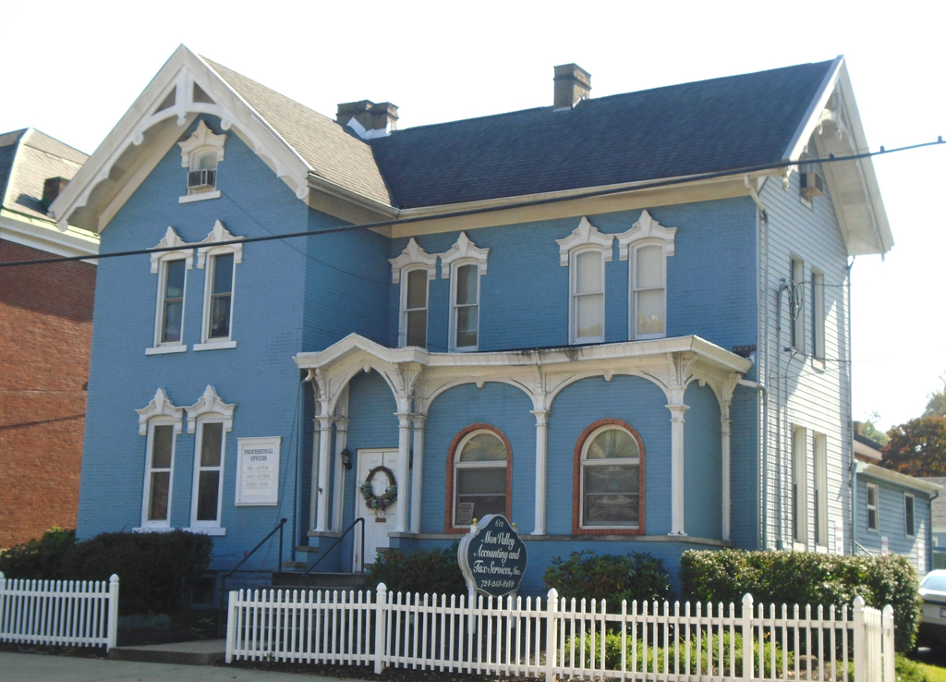
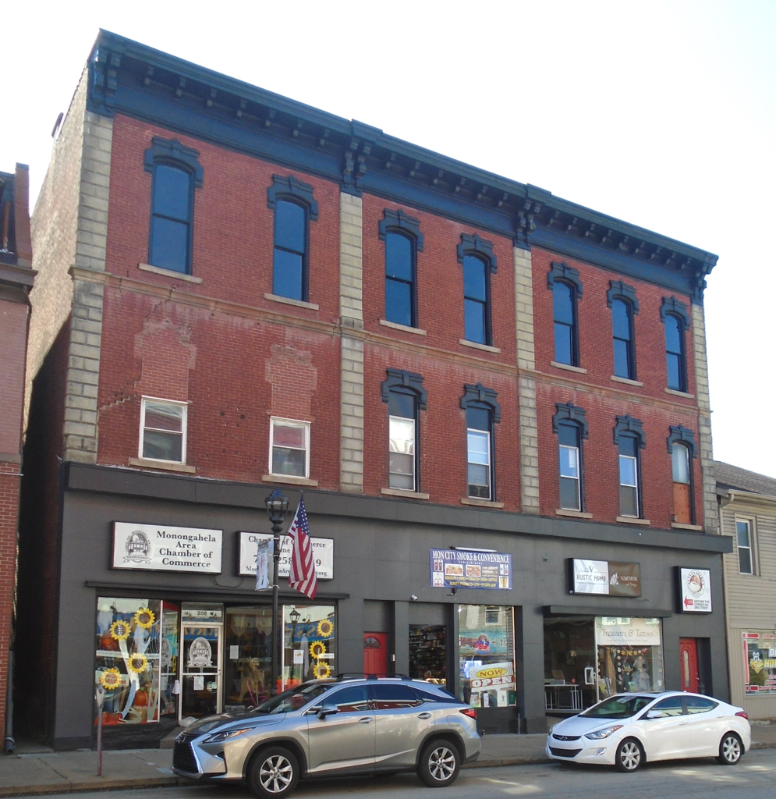
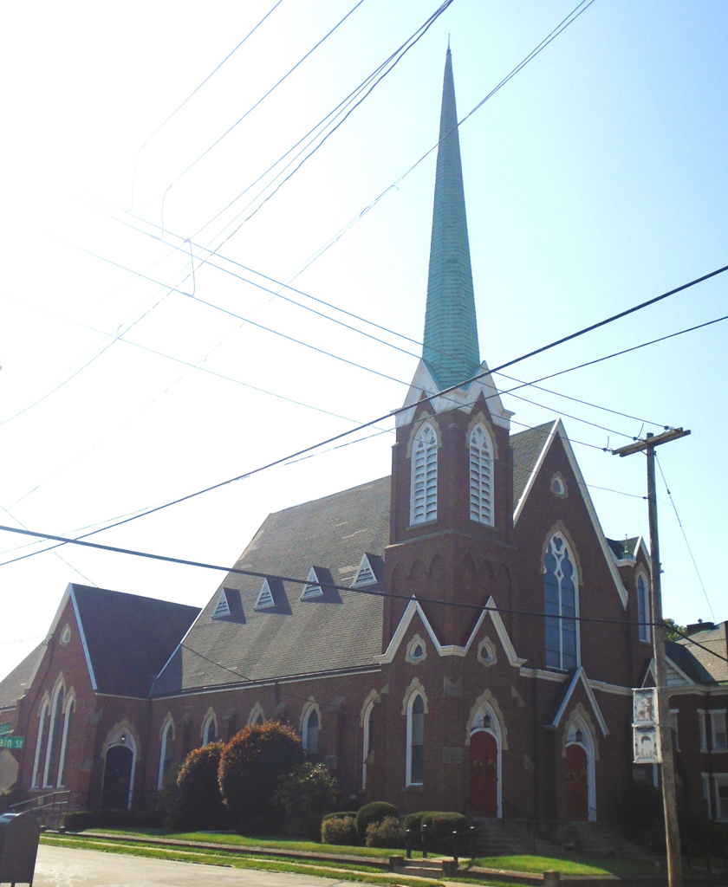
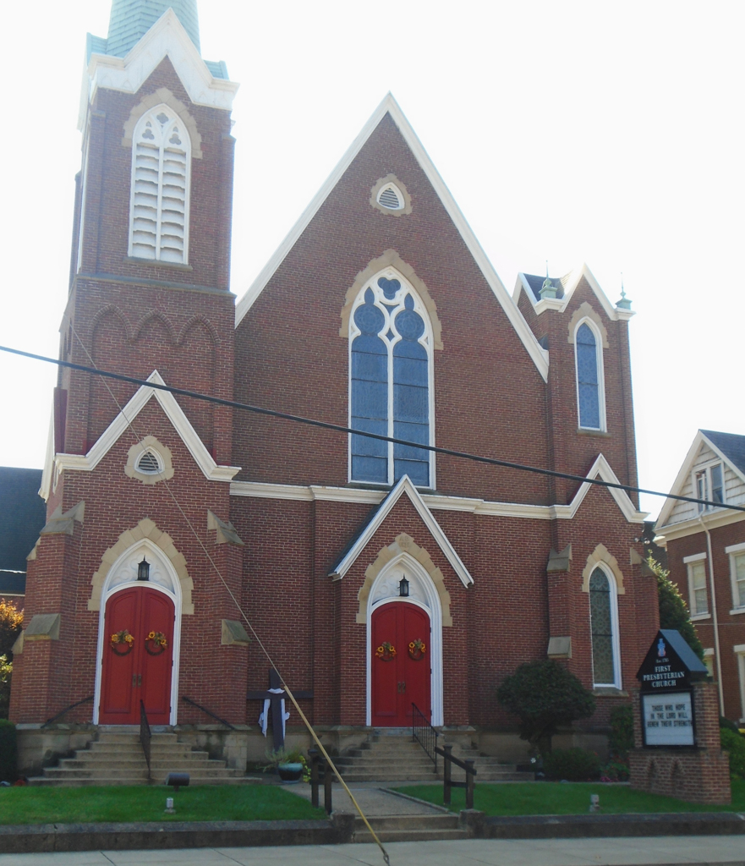
This two-story, brick, L-shaped house was designed by Monongahela architect John Blythe (c. 1839–1901), for a riverboat captain, which may explain the porthole in the gable end. Since Blythe co-owned a planing mill, there are heavy wooden molds over the windows, a full bracketed cornice, and a bay window on the Italianate facade. Blythe began his career in Monongahela as a carpenter in the 1860s. During the railroad boom of the 1870s, Blythe designed three churches, notably First Presbyterian Church (1871–1872; 609 W. Main Street); six commercial buildings, including that at 208 W. Main Street (c. 1870); and at least a dozen Italianate and Second Empire brick houses, among them the Mrs. James Kerr House of 1889 (717 W. Main Street). Blythe based his house designs on pattern books of the era, especially A. J. Bicknell's The Village Builder (1870), adapting the patterns to meet local needs and his own imagination. The Monongahela Valley Republican in 1872 noted that the homes were “better and finer than they might have been, because Mr. Blythe has contributed his advice and skill and taste toward their erection.”