

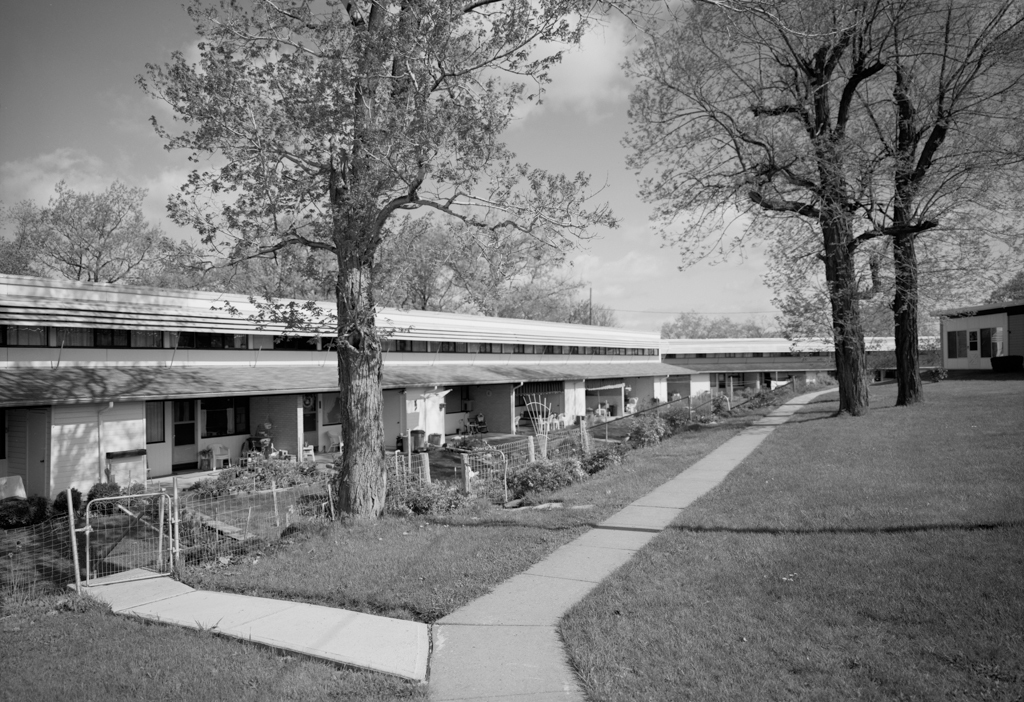
Aluminum City Terrace was one of hundreds of projects across the country built to solve the housing crisis created by the demand for workers in defense-related industries. The government engaged prominent architects across the nation to design similar dwellings, including Richard Neutra, Eliel Saarinen, and George Howe. Aluminum City Terrace's 250 one- and two-story units have flat roofs, concrete block foundations, stretcher bond brick facades, rear elevations of cedar siding, and long bands of second-floor windows. Windows on the north elevations are small and rectangular with vents. The units were laid out on the irregular forty-five-acre site to face south for the best sun and air circulation. The townspeople, despite initial opposition to the project, deemed Aluminum City Terrace extremely successful. In 1947, the government sold the complex, and it became one of the first cooperative housing projects in the country. The units have been continuously occupied and have a waiting list of several years. In 1983, local architect Michael Shamay renovated the exteriors.
Aluminum City Terrace
 HABS
HABS
Aluminum City Terrace
1940–1942, Walter Gropius and Marcel Breuer. Terminus of East Hills Dr. north of PA 780