

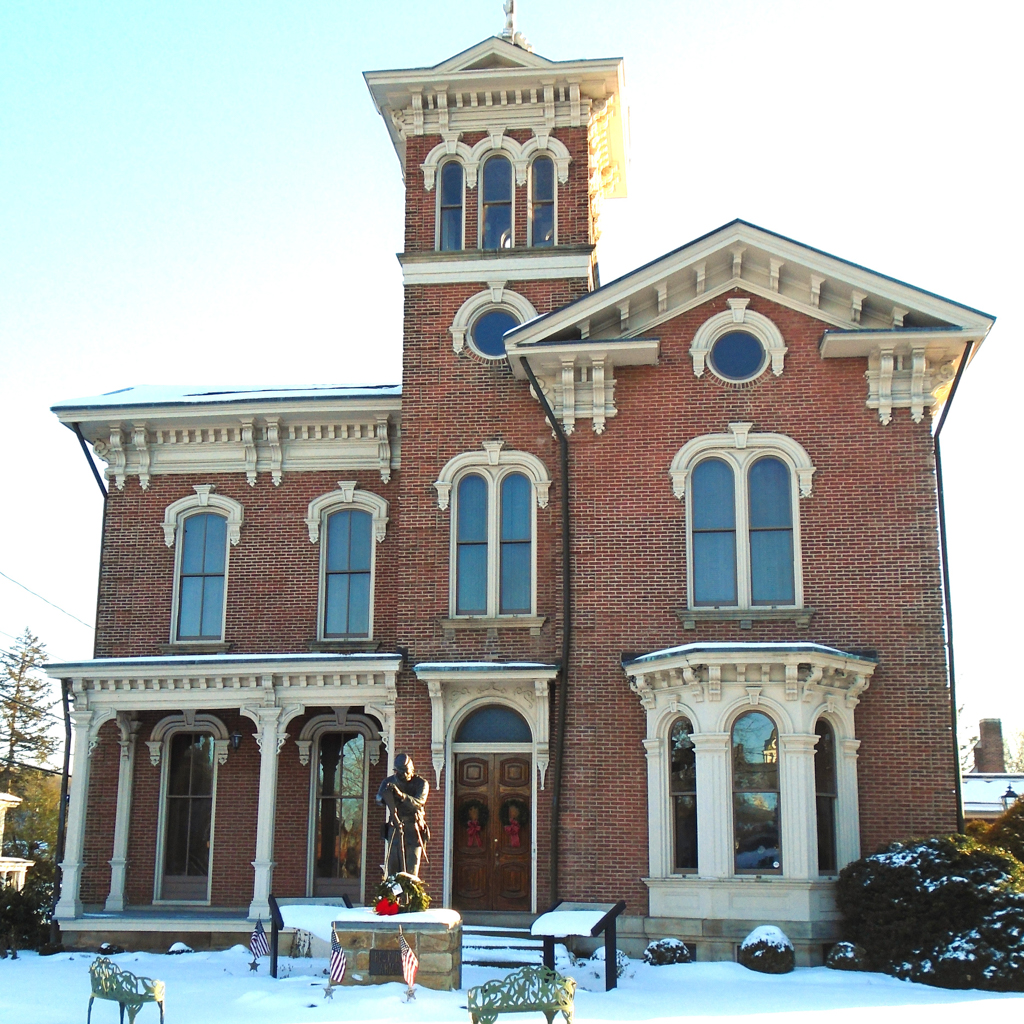
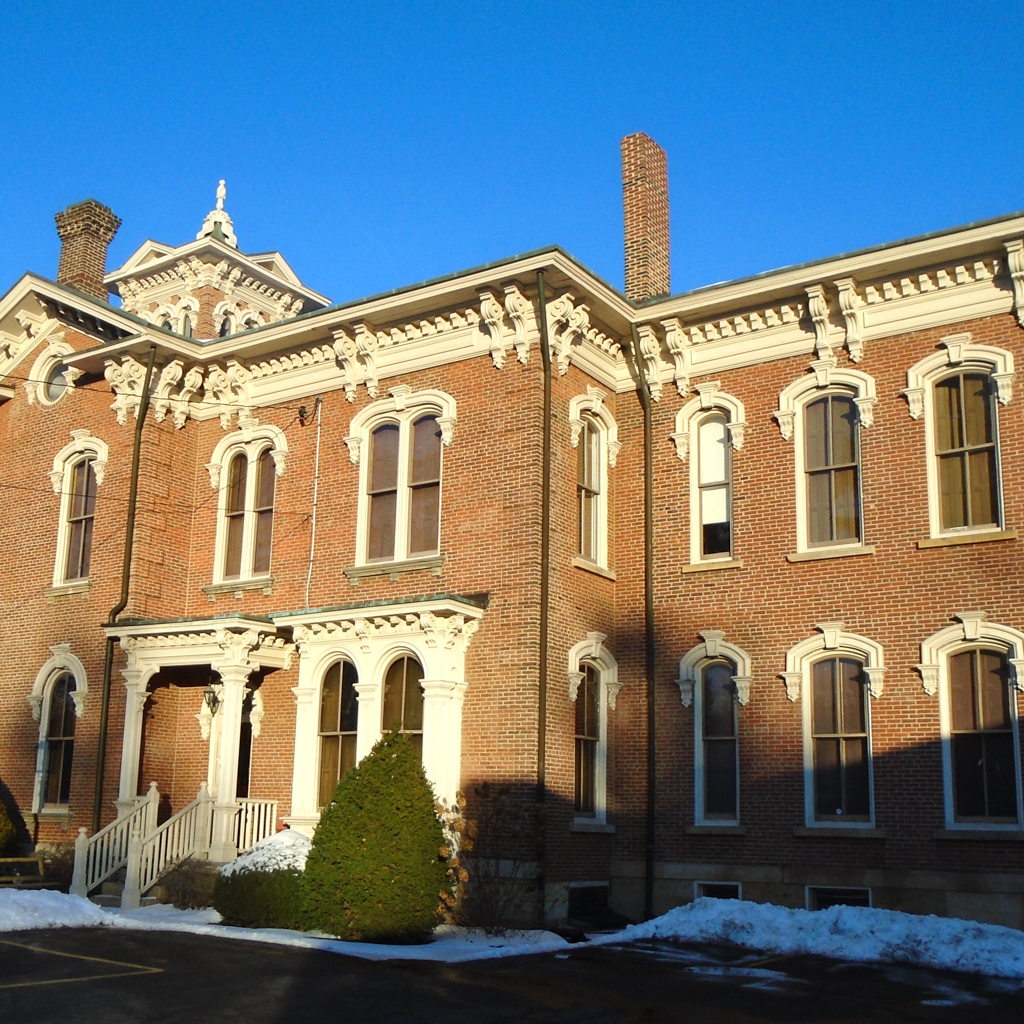
This house was built for lawyer Silas M. Clark, who lived here during his appointments to a number of local and state positions, and, in 1882, his election to the Supreme Court of Pennsylvania. The design of the house is attributed to James W. Drum of Punxsutawney and Pittsburgh, architect for the former Indiana County Courthouse of 1871 (
IN2), Sutton Hall at Indiana University of Pennsylvania (
IN6), Miller Hall at Waynesburg University (
GR3), and a number of significant buildings of the 1870s in the region. The two-story brick house is a textbook example of the Italian Villa, with two gabled sections intersecting at a central three-story tower, segmental-arched windows in groups of two, prominent brackets supporting deeply overhanging eaves, bay windows, and a veranda. The house remained in the Clark family until 1917, when it was sold to the county and the interior was altered to suit its new use as offices. In 1951, the Historical and Genealogical Society of Indiana County moved here, and, in 1996, completed a major renovation of both the interior and exterior.
Diagonally opposite Clark's house, J. P. Carter built a large house (1870; 209 S. 6th Street) to compete with him. When Clark obtained the services of the architect that Carter had wanted (assumed to be James W. Drum), Carter deliberately made his house larger than Clark's. J. P. Leach, a local architect, gave the house all the essentials of the Second Empire style: a mansard roof, dormer windows, and bracketing under the eaves. The only alteration to the house appears to be the removal of a square, mansard-roofed tower at the center of the facade.